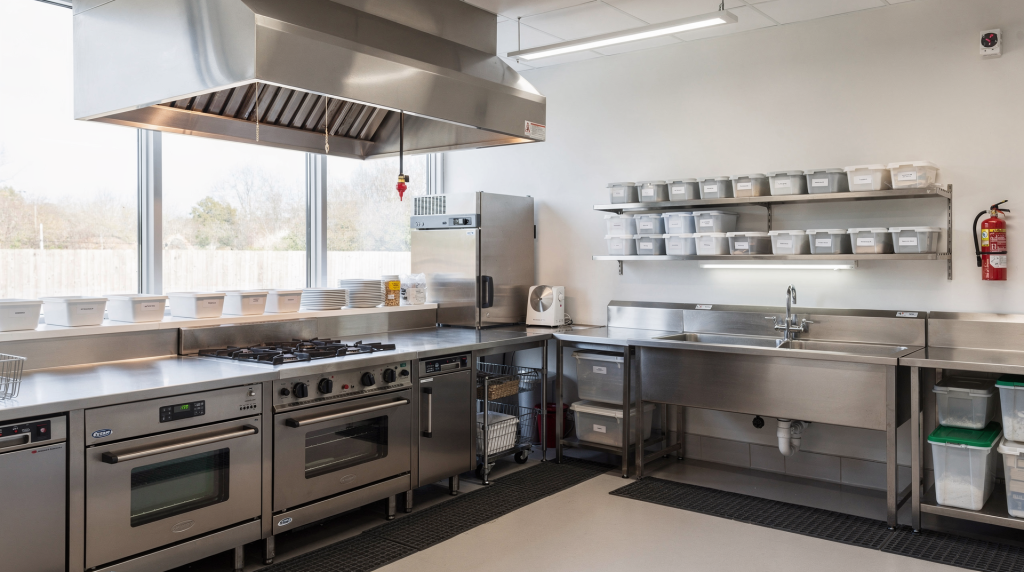
Leasing a space for a restaurant, café, bakery, or commissary kitchen is never just about square footage. The real question is whether the property can legally and physically support your operation without turning your build-out into a budget sinkhole. I’ve seen operators fall for a space with an existing hood and a beautiful storefront, only to discover the exhaust had no roof penetration and the electrical panel couldn’t power a combi oven. That’s a six-figure lesson they learned after signing.
Why commercial kitchen due diligence matters
A space can look “restaurant ready” and still fail on the details that matter most: ventilation, grease management, utility capacity, permits, and code compliance. If any of those are missing, your opening timeline can slip by months and your build-out costs can climb fast. In my brewpub days, we almost signed on a former pizza shop that looked turnkey. Two hours with a mechanical contractor revealed an undersized grease interceptor and a hood system that would need to be redesigned for our kitchen equipment. Walking away saved us from a nine-month rebuild.
For food businesses, the lease is not just a real estate document. It is a risk allocation document. You want to know:
- what the space already has,
- what must be upgraded,
- who pays for each item,
- and whether the local authorities will actually approve the use.
Start with the legal basics
Before you get excited about the walk-in cooler or the corner location, confirm the property is legally usable for your concept. Zoning, occupancy, and agency approvals can kill a deal faster than a bad floor plan.
1. Verify zoning allows food service
Not every commercial property can legally operate as a kitchen, restaurant, or food production space. Zoning rules can limit:
- full-service dining,
- takeout-only operations,
- alcohol service,
- late-night hours,
- outdoor seating,
- and food manufacturing or commissary use.
Ask for written confirmation that the property’s zoning permits your exact use, not just “retail” or “commercial” use. A broker saying “it should be fine” is not due diligence. Get a zoning verification letter from the municipality or have your attorney confirm it in writing.
2. Check the certificate of occupancy
The certificate of occupancy, or equivalent local document, tells you how the building is approved to be used. A space approved for office or retail use may need new approvals before it can operate as a kitchen. If the current C of O doesn’t mention food service, assume you’ll need a change of use, which can trigger additional code requirements and delays.
3. Confirm health and fire department review requirements
Many jurisdictions require plan review and sign-off from multiple agencies before opening. In practice, that often means health, fire, building, mechanical, plumbing, and electrical approvals. Don’t wait until after lease signing to find out which agency reviews take longest. Call the health department early and ask about typical timelines for your concept.
The core commercial kitchen systems to inspect
These are the systems that most often make or break a food lease. I’ve broken them into what to verify and why it matters, because skipping any one of them can turn a signed lease into an expensive set of change orders.
| System | What to verify | Why it matters |
|---|---|---|
| Ventilation and hood system | Type I hood, exhaust fan, makeup air, duct routing | Controls heat, smoke, grease, and code compliance |
| Fire suppression | Approved suppression system, inspection status, shutoffs | Required for many cooking operations |
| Gas service | Capacity, line size, shutoff access | Determines whether your equipment can run properly |
| Electrical capacity | Amperage, panel condition, spare circuits | Critical for ovens, refrigeration, prep equipment |
| Plumbing | Hot water, floor drains, sink configuration, backflow prevention | Affects sanitation and daily workflow |
| Grease management | Grease trap or interceptor size and condition | Prevents sewer problems and violations |
| HVAC | Cooling load, air balance, replacement needs | Kitchens run hot and break comfort fast |
| Waste handling | Trash area, grease disposal access, loading | Impacts health compliance and operations |
Ventilation: the first thing to verify
Kitchen ventilation is one of the most expensive surprises in a lease. A proper cooking space usually needs:
- a commercial hood,
- exhaust fan,
- makeup air system,
- and sometimes ductwork upgrades or roof work.
In my experience, the first thing a restaurant contractor looks at is the hood, because it dictates so much of the mechanical spend. If the space doesn’t have roof access for exhaust or the duct routing is impossible, you’re looking at structural work, not just a hood purchase.
What to check
- Is there already a hood installed?
- Is it the right type for your cooking equipment?
- Does the exhaust route comply with code?
- Is the makeup air system sized correctly?
- When was it last inspected and cleaned?
Common mistake
A tenant sees a hood and assumes the space is “kitchen ready.” In reality, the hood may be undersized, non-compliant, or missing the supporting mechanical systems that make it legal to use. I’ve seen a hood installed in a coffee shop that couldn’t handle a panini press because it wasn’t a Type I hood and had no fire suppression. The owner had to rip it out before opening.
Fire suppression and safety systems
Cooking equipment often requires an approved fire suppression system, especially where grease-laden vapors are present. A space without proper fire protection can stop your opening entirely. Don’t assume the system is fine because there’s a metal box above the hood.
Confirm:
- the system is installed and active,
- annual inspections are current,
- shutoff controls are accessible,
- the system matches your equipment layout,
- and the landlord allows the needed modifications.
If you plan to change cooking equipment, ask whether the suppression system must be redesigned. Even moving a fryer a few feet can require new nozzle placement, and that’s not a cosmetic issue.
Grease trap and drainage requirements
Grease is one of the biggest hidden costs in restaurant leasing. Local utilities and health departments often require proper grease handling to keep fats, oils, and grease out of the sewer system.
Verify:
- whether a grease trap or grease interceptor exists,
- whether it is properly sized for your concept,
- who owns it,
- who maintains it,
- and whether the kitchen drains connect correctly.
A small coffee concept may need a very different grease solution than a burger or fry-heavy menu. If you’re planning a fried chicken concept, an undersized under-sink trap will clog constantly, and the health department will notice.
Tip
Ask for maintenance records and pump-out history. A neglected grease system can turn into an emergency expense on day one. If the landlord can’t produce those records, budget for an inspection and a deep cleaning before you take possession.
Electrical and gas capacity: don’t assume enough power is available
A space may have electricity and gas, but not enough for a real kitchen load. I’ve seen a former retail unit with 200-amp service, which sounds fine until you add an electric combi oven, two reach-in coolers, a dishwasher, and HVAC. The panel was maxed out before the first lunch rush.
Electrical questions to ask
- What is the service amperage?
- Is the electrical panel modern and labeled?
- How many spare circuits are available?
- Are refrigeration, cooking, and HVAC on separate loads?
- Will the landlord allow upgrades if needed?
Gas questions to ask
- Is gas service already brought to the unit?
- Is the line large enough for your equipment?
- Are there meter or utility upgrade costs?
- Who pays for the upgrade?
If your concept relies on ovens, ranges, fryers, or combi equipment, this is not a detail to postpone. Get a load letter from your kitchen equipment supplier and share it with the landlord’s electrician before you negotiate tenant improvements.
Plumbing and hot water
A kitchen that cannot handle plumbing demands will fail operationally, even if it passes on paper.
Verify the following:
- three-compartment sink or approved equivalent,
- handwashing sinks in required locations,
- mop sink,
- hot water recovery capacity,
- floor drains where needed,
- backflow prevention,
- and water pressure adequate for daily use.
Watch for
Older buildings often have charming finishes and weak plumbing. That is a bad trade if your operation depends on speed, sanitation, and heavy washing. A three-compartment sink without adequate hot water recovery means your dishwashing line will back up during the dinner rush, and your staff will start taking shortcuts. That’s an operational failure, not just an inconvenience.
HVAC and kitchen comfort
A hot kitchen is normal. An unbearable kitchen is a staff retention problem and a health issue. When I ran a small brewpub, our kitchen hit 105°F by 7 p.m. until we upgraded the makeup air and added a separate cooling zone for the line. The difference in morale was immediate.
Check:
- whether the HVAC system is sized for kitchen heat load,
- whether the dining room and kitchen are properly balanced,
- who maintains rooftop units or split systems,
- and whether previous tenants caused damage through overload.
Kitchens generate far more heat than general retail spaces. If the HVAC was designed for a boutique shop or office, it may be inadequate by 30–50%, and you’ll feel that on the line every afternoon.
Layout and workflow: the space must work, not just exist
A legal kitchen that functions poorly can still sink the business. I’ve seen beautifully finished spaces where servers crossed through the dish pit to reach the dining room, and where deliveries came through the front door during lunch service. Both are avoidable, but only if you evaluate layout before signing.
Evaluate:
- receiving and storage flow,
- prep to cook line movement,
- dish return and cleaning workflow,
- dry storage placement,
- refrigeration access,
- separation of raw and ready-to-eat handling,
- employee circulation,
- and customer-facing flow if the operation includes pickup or counter service.
Ask yourself
Can staff move without crossing paths constantly? Can deliveries come in without blocking service? Can equipment be cleaned without awkward bottlenecks? If the answer is no, you may be looking at a costly layout compromise. Think in terms of steps per cover: the fewer steps between receiving, prep, cooking, and service, the lower your labor cost and the faster your table turns.
Accessibility and ADA considerations
Accessibility is often overlooked during early site selection, then becomes expensive later. If the property serves the public, review:
- entrance access,
- restroom access,
- path of travel,
- counter height,
- seating mix,
- and parking requirements where applicable.
Even if the kitchen itself is back-of-house, the customer-facing areas and route to them may need upgrades. I once worked with a coffee shop in an older building that had a charming storefront but a restroom down a narrow hallway. The ADA retrofit added $40,000 and three weeks to the project—money that should have been negotiated out of the lease.
What to ask the landlord before signing
Get specific answers in writing. Verbal assurances are worthless when you’re standing in front of a health inspector or arguing about who pays for a new electrical panel six months in.
Use this checklist
- Is the space approved for food service use?
- What was the prior tenant’s use?
- Is the hood system installed and compliant?
- Is fire suppression already in place?
- What is the electrical service capacity?
- Is gas available at the unit?
- Does the space have an existing grease trap or interceptor?
- Who pays for equipment repairs and system upgrades?
- Can you modify plumbing, ventilation, and electrical systems?
- What permits or approvals are still needed?
- Are there any known code violations or open permits?
Due diligence documents to request
Ask for:
- certificate of occupancy,
- prior permits,
- hood and fire suppression inspection reports,
- grease trap maintenance records,
- utility bills if available,
- as-built drawings or floor plans,
- roof access rights if rooftop exhaust is needed,
- and any prior health or fire department correspondence.
If the landlord cannot produce basic records, treat that as a warning sign. A building owner who has held the property for years but can’t find a hood inspection report is telling you something about how the asset has been maintained.
Red flags that should slow you down
Some spaces deserve extra caution. I’ve learned to slow down or walk away when I see more than one of these flags, regardless of how attractive the rent looks.
Be careful if you see:
- no record of food service approval,
- a hood that looks installed but unverified,
- undersized electrical service,
- no grease management solution,
- visible water damage near kitchen systems,
- old rooftop equipment with no service records,
- major layout changes needed to comply with code,
- or vague lease language about “tenant responsibility” for infrastructure.
A cheap lease can become expensive if you inherit major system failures. The rent savings rarely offset the cost of replacing a rooftop unit or digging up a floor for drainage.
Who should inspect the space
Do not rely only on a broker’s opinion or a landlord’s assurances. Brokers are incentivized to close deals; many don’t know code requirements or kitchen mechanical systems.
Bring in:
- a commercial real estate attorney,
- a restaurant contractor or kitchen designer,
- an HVAC/mechanical specialist,
- an electrician,
- and, if needed, a health-code consultant or architect.
An experienced operator can often spot issues in one walkthrough that save months of mistakes. If you don’t have that operator on your team, hire one as a consultant for a few hours. It’s cheaper than a failed inspection.
Lease clauses that matter for kitchen spaces
The lease should clearly state:
- who handles build-out work,
- who pays for permits,
- who owns the installed equipment,
- whether landlord approval is required for alterations,
- who is responsible for maintenance of HVAC, plumbing, and grease systems,
- whether rent starts before the space is usable,
- and what happens if permits are delayed.
If the lease is vague, disputes usually land on the tenant. One common trap is a clause that makes the tenant responsible for all building systems, including a 20-year-old rooftop unit. Negotiate maintenance caps and exclusions before you sign.
Quick pre-lease verification checklist
Before you sign, confirm:
Before you sign, confirm:
- zoning allows your exact use
- certificate of occupancy supports food service
- hood and exhaust are compliant
- fire suppression is installed and approved
- electrical service is sufficient
- gas service is available and adequate
- plumbing supports kitchen operations
- grease trap/interceptor exists and is sized properly
- HVAC can handle kitchen heat
- accessibility requirements are understood
- permit path and timeline are realistic
- lease assigns repair responsibility clearly
Practical examples by concept type
Different concepts carry different risk profiles. Here’s how I approach each one when walking a potential site.
Coffee shop
Usually needs less heavy cooking infrastructure, but still requires:
- compliant sinks,
- refrigeration,
- hot water,
- grease handling if cooking is involved,
- and adequate electrical service.
Even a simple panini press can trigger a fire suppression requirement depending on your local code, so don’t assume a coffee shop is exempt from hood and suppression rules.
Bakery
May need:
- strong electrical capacity,
- proofing and ventilation support,
- floor drainage depending on production,
- and specific storage or delivery access.
A production bakery with a deck oven can pull more power than a small restaurant, and proofing requires stable humidity, not just heat.
Full-service restaurant
Typically requires the most scrutiny:
- Type I hood,
- suppression system,
- grease trap,
- stronger HVAC,
- gas capacity,
- and more robust plumbing.
This is the concept where I’ve seen the largest gap between what a landlord calls “restaurant ready” and what the code actually requires.
Commissary or production kitchen
Focus on:
- zoning for production,
- sanitation layout,
- storage,
- loading access,
- and health department approval for preparation and distribution.
Commissary kitchens often operate at hours when other tenants are closed, so loading dock access and noise restrictions matter more than they do for a street-facing café.
FAQ
What is the most important thing to check before leasing a commercial kitchen?
The most important checks are zoning, ventilation, fire suppression, utility capacity, and grease management. If any of those fail, the space may not be usable. I’d add a sixth: the permit timeline, because even a perfect space can bleed cash if approvals take six months longer than the landlord promised.
Can a space with a hood still fail inspection?
Yes. A hood alone does not guarantee compliance. Exhaust, makeup air, suppression, permits, and installation details all matter. I’ve seen a hood that was never connected to an active exhaust system—it was literally just a metal canopy hanging over the line. The inspector noticed in five minutes.
Do all commercial kitchens need a grease trap?
Not every concept needs the same level of grease handling, but many food operations do. The requirement depends on local rules and the type of cooking. A coffee shop that only reheats pastries may be exempt, while a burger joint with a flat-top needs a properly sized interceptor. Check with the local utility or health department before signing.
Should I sign the lease before permits are approved?
Usually no. At minimum, you should know the permit path, likely timeline, and whether the space can realistically pass review. If you must sign early, include a contingency clause that lets you exit if permits are denied or delayed beyond a set number of days.
Who usually pays for kitchen upgrades?
That depends on the lease. In many cases, the tenant pays for build-out, but the landlord may contribute through a tenant improvement allowance or by making base building upgrades. The key is to negotiate before signing. A landlord might agree to replace a dead HVAC unit if you sign a longer lease, but not after you’re already committed.
Final takeaway
A commercial kitchen lease should be treated like a systems test, not a real estate formality. If the space cannot support your ventilation, utilities, plumbing, grease control, and approvals, no menu can save it. The best lease is not the cheapest one. It is the one that lets you open on time, pass inspection, and operate without constant infrastructure problems. In my years running a small brewpub, I learned that a packed house starts long before the first cook fires the grill—it starts with the space you choose and the homework you do before you sign.