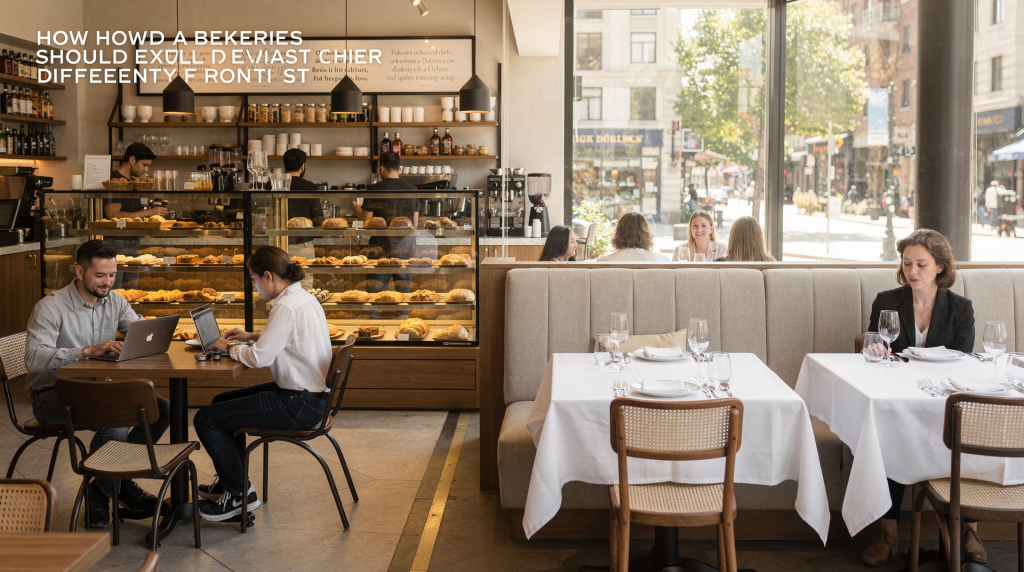
For cafés and bakeries, the “right” space is usually less about dining-room capacity and more about visibility, customer flow, equipment fit, and the back-of-house workflow that keeps service fast. A space that works beautifully for a sit-down restaurant can fail a café or bakery if it lacks the right frontage, utility capacity, storage, or production layout.
I’ve watched operators sign leases on spaces that looked stunning during a walkthrough—high ceilings, exposed brick, the whole package—only to discover six months later that the electrical panel couldn’t handle a combi oven and the only place for dry storage was a closet that flooded every spring. That’s the gap between what a space promises and what it actually delivers when flour starts flying at 4 a.m.
Why café and bakery site selection is different
Restaurants often win or lose on table turns, dinner demand, and kitchen throughput. Cafés and bakeries play a different game: they depend heavily on morning and daytime traffic, impulse visits, grab-and-go behavior, and a layout that supports quick transactions.
Think about the fundamental rhythm difference. A restaurant has a defined service window—lunch rush, dinner peak—and can build staffing and prep around those hours. A café gets hit at 7:15 a.m. when thirty people want lattes before their train, and a bakery’s production started hours before the doors even open. The space has to support that reality, not fight it.
That changes what matters most:
- A café needs easy access, strong visibility, and a smooth order-to-pickup flow.
- A bakery needs production space, storage, and equipment support as much as customer-facing appeal.
- A restaurant can sometimes compensate for a mediocre location with destination dining. Cafés and bakeries usually cannot.
I’ve seen destination restaurants thrive in converted warehouses with zero foot traffic because people will drive forty minutes for a reservation. Try that with a coffee shop and you’ll be staring at empty stools by month three. The morning customer isn’t on a culinary adventure—they’re on a mission, and friction kills the transaction.
The biggest differences at a glance
| Factor | Café | Bakery | Restaurant |
|---|---|---|---|
| Primary traffic pattern | Morning and midday | Morning, weekends, and repeat local trips | Lunch and dinner |
| Main revenue driver | Coffee, drinks, light food, repeat visits | Fresh product sales, preorders, impulse purchases | Table service, menu mix, alcohol, dinner checks |
| Space priority | Front counter, seating, visibility | Production, storage, display, workflow | Kitchen, dining room, table density |
| Utility needs | Moderate unless cooking on-site | Often high, especially with ovens and refrigeration | High kitchen and exhaust demand |
| Best locations | Dense foot traffic, offices, schools, transit | Neighborhood retail, visibility, parking, anchors | Mixed-use, dining corridors, destination areas |
This table should live in your back pocket during every site tour. Notice how the bakery column reads almost like a light manufacturing operation with retail attached—because that’s exactly what it is. The café column is a convenience business wearing hospitality clothing. The restaurant column is a full-service experience play. Different animals, different habitats.
Start with the concept, not the square footage
Before touring spaces, define the operating model. I’ve seen too many operators fall in love with a number—”we need 1,800 square feet”—before they’ve figured out what actually needs to happen inside those walls. Square footage is an output of your concept, not an input.
Ask these questions first
- Is this a beverage-first café or a food-heavy café?
- Is the bakery retail-only, production-heavy, or a hybrid bakery café?
- Will you bake on-site, finish frozen product, or receive items from a commissary?
- Do you need seating, or is the business mostly takeout?
- Will lunch service, brunch, or catering be part of the plan?
The answers determine everything from hood requirements to storage counts to how much of the space should be customer-facing. A beverage-first café with no hot food can operate in 600 square feet with a hand sink and an undercounter fridge. Add a sandwich program and suddenly you need a three-compartment sink, a grease trap, possibly a Type I hood, and enough prep space that two people aren’t elbowing each other during the lunch push. That’s not a 600-square-foot business anymore.
What cafés should evaluate differently
A café can be profitable in a smaller footprint than many restaurants, but only if the location and customer flow are right. The margin structure is different—coffee drinks carry high gross margins but low absolute dollars per transaction, so volume and frequency become non-negotiable.
1. Foot traffic matters more than dinner visibility
Cafés rely on habitual traffic: commuters, office workers, students, neighbors, and repeat morning customers. A beautiful space with weak daily traffic can underperform a less polished space in a stronger corridor.
I once consulted on a café that had gorgeous buildout in a quiet mixed-use building—exposed beams, custom millwork, the works. It failed inside of eighteen months. Two blocks away, a cramped corner shop with vinyl floors and fluorescent lighting was doing triple the revenue because it sat directly between a subway entrance and three office towers. The morning crowd didn’t care about aesthetics; they cared about not being late.
Look for:
- Street-level visibility
- Easy entry without confusion
- Strong morning pedestrian counts
- Proximity to offices, schools, transit, gyms, or apartment density
- A reason for customers to stop in repeatedly
A café is often a convenience business disguised as a hospitality business. The best operators understand this tension and design spaces that feel welcoming but function with the efficiency of a well-run newsstand.
2. The menu drives the buildout
A beverage-only café has very different needs from one that prepares sandwiches, eggs, or baked goods in-house. This isn’t just about equipment—it’s about how the entire space breathes.
If the menu is simple:
- Smaller prep area may be enough
- Ventilation needs may be limited
- Storage requirements are lower
- Buildout costs are usually more manageable
If the menu includes cooked food:
- Plumbing and electrical demands increase
- Ventilation may require a hood and suppression
- Dishwashing and prep flow become more important
- Health department review becomes more complex
The cost jump between “espresso and pastries” and “espresso, pastries, and a breakfast sandwich program” can be staggering. I’ve seen buildout budgets double because an operator decided to add a panini press after signing the lease, only to discover the space needed a grease interceptor and the landlord wouldn’t contribute to tenant improvements for unplanned scope.
3. Seating is not always the goal
Many café operators overvalue seats. In a strong daytime market, a leaner seating area can be more efficient than forcing in extra tables. The math is counterintuitive: a seat that turns over every twenty minutes generates more revenue than one occupied for two hours by a laptop camper who ordered a single drip coffee.
Evaluate whether the space supports:
- Fast line movement
- Clear pickup zones
- Comfortable but not overbuilt seating
- Enough standing room near the counter during peak hours
- A layout that avoids bottlenecks at the entrance
The worst layout I’ve seen repeatedly: the door opens directly into the queue, so customers waiting to order block the entrance while people trying to leave with hot drinks navigate through the same choke point. Someone eventually gets scalded, and it’s always during the 8:15 a.m. rush when everyone’s already tense.
4. Ambiance is a business asset
A café’s atmosphere is part of the product. Natural light, window frontage, acoustics, and seating comfort often matter more than in a fast-casual restaurant. People linger in cafés, and whether they linger comfortably or awkwardly affects check size, return frequency, and word-of-mouth.
Check for:
- Window exposure
- Ceiling height
- Noise from neighbors or equipment
- Ability to create a calm, inviting environment
- Space for merchandise, pastry display, or retail add-ons
Acoustics deserve special attention. A café with all hard surfaces—concrete floors, exposed ceiling, glass walls—can become painfully loud by 9 a.m. when the espresso machine is running, the grinder is pulsing, and twenty conversations bounce off every surface. That’s not ambiance; that’s a reason customers grab their drinks and leave instead of ordering a second round.
What bakeries should evaluate differently
Bakeries have a tougher space problem than most restaurants because they need both production efficiency and retail appeal. A restaurant kitchen is chaotic during service but has downtime between rushes. A bakery production space runs for hours before the first customer walks in, and often continues running throughout the day. The space has to do two jobs simultaneously without letting either one suffer.
1. Production space comes before front-of-house polish
A bakery may look modest on the customer side and still be a strong business if the back-of-house is efficient. Ovens, mixers, proofing, cooling, packaging, and storage require real room.
I’ve walked through bakeries where the retail area was beautiful—warm lighting, custom shelving, artisanal displays—but the production team was working in what amounted to a hallway. Mixing happened next to the mop sink. Sheet pans cooled on top of the reach-in because there was no rack space. The business survived on the owner’s sheer will, but it couldn’t scale, and the staff turnover was brutal.
A bakery space should support:
- Dry storage
- Refrigerated storage
- Frozen storage, if needed
- Ingredient receiving
- Prep and mixing
- Baking and cooling
- Packaging and display
- Dishwashing and cleanup
If employees have to cross paths constantly, production slows down and errors rise. The layout should follow the product’s journey from receiving to customer handoff, not force staff to play human Tetris around obstacles that shouldn’t be there.
2. Utility capacity is a make-or-break issue
Bakeries often need more from a building than operators expect. Before signing a lease, verify:
- Electrical load
- Gas capacity, if applicable
- Water and drain access
- HVAC performance
- Ventilation capability
- Plumbing for sinks and cleanup
- Space for equipment clearances
A space can look “perfect” and still be unusable if it cannot support ovens, refrigeration, or the cooling load from production. I know an operator who signed a five-year lease on a former retail shop, planning to install a deck oven and two reach-in retarder/proofers. The electrical service was 200 amps single-phase. Upgrading to the required 400-amp three-phase service meant trenching through the parking lot—a $60,000 surprise that killed the project before it started. The landlord wouldn’t contribute because the lease was already signed.
This is not a detail to check after you’ve committed. This is a dealbreaker to verify before you even negotiate rent.
3. Storage is more valuable than extra seating
Many bakery operators underbudget storage. That creates daily friction and waste. When fifty-pound bags of flour live in the same corner as the mop bucket because there’s no dedicated dry storage, you’re not just losing efficiency—you’re inviting contamination risks and making every shift harder than it needs to be.
Check for room for:
- Bulk flour and dry ingredients
- Packaging materials
- Finished product staging
- Spare pans, trays, and smallwares
- Cleaning supplies
- Deliveries and receiving
For bakeries, storage is not a back-of-house afterthought. It is operational insurance. The difference between a bakery that runs smoothly and one that’s constantly scrambling often comes down to whether someone can find the parchment paper in under thirty seconds.
4. Parking and access matter more than in many cafés
A bakery may generate both walk-in retail traffic and pickup orders, wholesale delivery, or morning rush parking demand. Easy access can influence the customer’s decision to stop. Someone running in to grab a birthday cake they preordered doesn’t want to circle the block three times or double-park with hazards flashing.
Useful location traits include:
- Convenient parking
- Simple curb access for pickup
- Enough room for deliveries
- Visibility from the street
- A storefront that makes products easy to see
Visibility deserves emphasis. A bakery with a window display of croissants and tarts sells more than one where the product is hidden behind a tinted door. Impulse purchases are real revenue, and they start with someone seeing something beautiful from the sidewalk.
When a bakery café needs an even more careful review
Bakery cafés are especially complex because they combine retail, production, and hospitality. You’re running a manufacturing operation, a retail counter, and a sit-down experience under one roof, and each function has competing spatial demands.
That means the space must support:
- Production equipment
- Customer display
- Coffee service
- Seating, if included
- Delivery and pickup flow
- Separate zones for prep, service, and cleanup
A bakery café should be designed so that customers see the best parts of the business without walking through the operational mess. The ideal layout puts the display case and coffee bar front and center while the mixer, flour dust, and dish pit stay behind a swing door or at least a sightline break. Customers want to smell fresh bread, not watch someone scrub sheet pans.
The practical checklist: what to inspect before leasing
Site and market
- Is the business visible from the street?
- Is pedestrian traffic strong at the right times of day?
- Are there nearby anchors such as offices, schools, transit stops, grocery stores, or apartment buildings?
- Does the area match the concept’s price point and customer habits?
- Is there enough parking or access for the target guest?
Building and layout
- Does the layout fit the intended workflow?
- Is there space for a clear customer queue?
- Can the kitchen or prep area be separated from the guest area if needed?
- Are there enough storage zones?
- Can receiving happen without disrupting service?
Infrastructure
- Is the electrical system sufficient?
- Is plumbing adequate for sinks, cleanup, and production?
- Can the HVAC handle the heat load?
- Is ventilation enough for the menu?
- Are there any obvious code or zoning concerns?
Financial fit
- Does the rent make sense for the concept?
- How expensive would the buildout be?
- Would hidden infrastructure costs erase the advantage of the location?
- Is the lease flexible enough if the concept changes?
Run this checklist before you run the numbers. Infrastructure surprises are the most expensive kind, and they’re almost always avoidable with the right due diligence. I’ve learned to ask for the building’s electrical single-line diagram and mechanical schedule before I even discuss lease terms. Landlords who can’t or won’t provide those documents are telling you something useful about how the relationship will work.
Common mistakes operators make
Mistake 1: Choosing a “nice” restaurant space for a bakery
A dining room can hide weak production flow. Bakeries need operational space first. That charming former bistro with the cozy dining area and the tiny galley kitchen might have been perfect for a chef plating entrées, but it’s a nightmare for a baker who needs to roll out dough, manage proofing schedules, and cool racks of product simultaneously.
Mistake 2: Overestimating the value of seating
More seats do not automatically mean more revenue, especially for cafés that depend on quick turnover or takeaway sales. I’ve seen operators cram forty seats into a space that would function better with twenty, then wonder why the line backs up, the pickup area becomes a scrum, and the average transaction value drops because people give up on ordering a second item.
Mistake 3: Ignoring utility limitations
Many operators discover too late that the space cannot support the equipment they planned to use. This is the most expensive mistake on the list because it often surfaces after the lease is signed and the demolition has started. By then, you’re negotiating from a position of zero leverage.
Mistake 4: Underestimating storage needs
This creates clutter, waste, and daily inefficiency. It also burns out staff who spend twenty minutes searching for things that should be within arm’s reach. In a bakery, storage isn’t a luxury—it’s the difference between a smooth production day and a cascade of small failures that add up to late orders and wasted product.
Mistake 5: Assuming all food-service spaces are interchangeable
A restaurant shell and a bakery shell are not the same thing. Nor is a beverage café the same as a café with a hot line. The zoning might be the same, the permitted use might overlap, but the mechanical, electrical, and plumbing demands are fundamentally different. Treating them as interchangeable is how you end up with a beautiful space that can’t actually run your business.
Step-by-step: how to evaluate a space the right way
Step 1: Define the concept in operational terms
Write down exactly what will be sold, produced, and served in the space. Not the menu descriptions—the operational reality. “We’ll bake seventy-two baguettes, forty-eight croissants, and twelve dozen cookies daily” tells you more about your space needs than “artisanal bakery with French-inspired pastries.”
Step 2: Map the customer journey
Trace how a guest enters, orders, waits, pays, receives the product, and exits. Walk through it physically if you can, even if the space is empty. Where do they pause? Where do they get confused? Where does the flow feel natural versus forced?
Step 3: Map the staff workflow
Trace ingredient delivery, prep, production, storage, service, cleaning, and waste removal. This is where you’ll spot the cross-traffic problems that make production slower and more frustrating than it needs to be. If the dishwasher has to walk through the prep zone to reach the dish pit, that’s a layout problem that will cost you labor hours every single day.
Step 4: Check the building systems
Confirm that the space can support the concept’s utility and ventilation needs. Get the specs in writing. Talk to your equipment vendor about clearance requirements and electrical loads before you commit to a space that “probably” works.
Step 5: Test the location at the right times
Visit in the morning, midday, and weekend periods that matter most to the concept. A corner that’s bustling at 6 p.m. on Friday might be a ghost town at 7 a.m. on Tuesday. Your concept’s peak hours should match the location’s natural rhythm, not fight against it.
Step 6: Compare rent to total occupancy cost
A lower rent can still be expensive if the buildout is massive or the infrastructure is weak. Factor in tenant improvements, equipment installation, utility upgrades, and any landlord contributions before you decide which space is actually the better deal. The rent number on the lease is only part of the story.
Quick decision guide
| If your concept is… | Prioritize… |
|---|---|
| Beverage-led café | Foot traffic, visibility, queue flow, modest back-of-house |
| Food-heavy café | Hood/ventilation, prep space, storage, health compliance |
| Retail bakery | Production layout, equipment fit, parking, display visibility |
| Bakery café | Both production and customer experience, plus strong utilities |
| Destination restaurant | Dining room, kitchen size, dinner market, and parking/access |
Use this as a gut check when you’re comparing spaces. If you’re looking at a retail bakery location and the landlord keeps talking about the dining room potential, you’re having different conversations. Stay focused on what your concept actually needs, not what the space could theoretically become.
A simple rule of thumb
For restaurants, the question is often, “Can this space serve enough guests profitably?”
For cafés and bakeries, the better question is, “Can this space support the business model every day without friction?”
That difference is why a location that looks wrong on paper can work beautifully for a café or bakery, while a space that seems ideal for a restaurant may quietly fail a production-driven concept. The restaurant operator looks at a space and sees covers per night. The bakery operator should look at the same space and see pounds of flour moving through, racks cooling, and customers flowing through without bottlenecks. Different lenses, different answers.
FAQ
How much square footage does a café need?
It depends on the menu and seating plan. A beverage-focused café can work in a smaller footprint—I’ve seen successful operations in 500 to 800 square feet when the concept is tight and the location delivers foot traffic. A café with hot food, pastry production, or more seating needs significantly more room, typically 1,200 to 1,800 square feet minimum, and that’s before you factor in storage and receiving.
What matters most for a bakery location?
Workflow, storage, utilities, and visibility usually matter more than dining-room size. A bakery must support production first and retail second. The best bakery spaces I’ve seen have production zones that feel almost industrial—efficient, clean, with logical product flow—while the retail front is compact but inviting.
Do bakeries need more ventilation than cafés?
Often yes, especially if baking is done on-site at scale or the space includes additional cooking equipment. A deck oven running at 500 degrees for hours generates heat and combustion byproducts that a typical café HVAC system isn’t designed to handle. The make-up air requirements alone can surprise operators who haven’t worked in production baking before.
Is parking more important for bakeries or cafés?
It is often more important for bakeries, especially if customers are picking up orders, buying in quantity, or the concept serves a broader neighborhood rather than just walk-by traffic. A café in a dense urban corridor can survive on foot traffic alone. A bakery selling whole cakes, bread by the loaf, and catering platters needs customers to be able to load their purchases into a car without a logistical ordeal.
Can a restaurant space be converted into a café or bakery?
Sometimes, but the conversion should be judged by utility, layout, zoning, and storage—not by appearance alone. The right shell can save money; the wrong one can become a costly compromise. A former restaurant with a Type I hood, three-compartment sink, and grease trap already in place can be a head start for a food-heavy café. A restaurant with a beautiful dining room but a cramped, underpowered kitchen is just a pretty box with expensive problems.
Conclusion
Cafés and bakeries should evaluate space through an operational lens, not just a hospitality one. The best location is the one that supports the menu, traffic pattern, equipment, workflow, and customer experience without forcing expensive workarounds.
For cafés, the core question is visibility and flow. For bakeries, it is production and storage. For both, the space must fit the business model before it looks impressive on a tour. The most expensive lease you’ll ever sign is the one for a beautiful space that can’t actually run your business. The right space—the one that matches how you actually operate, not how you imagine operating—pays for itself in efficiency, staff retention, and customers who keep coming back because the experience just works.