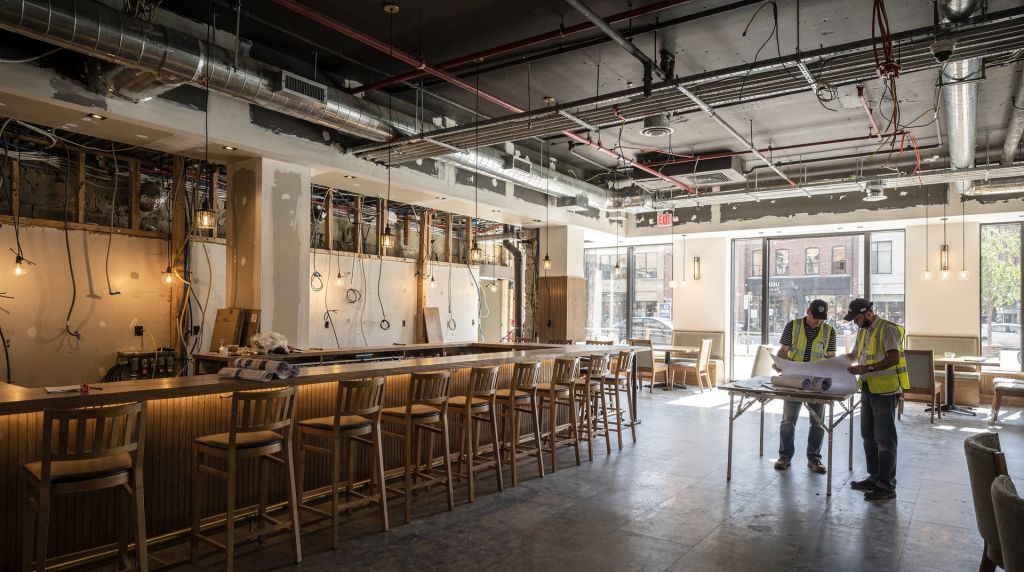
When we were hunting for a space to turn into our brewpub, a broker walked us through a former clothing boutique and said, “This just needs a cosmetic refresh.” It had decent light, a street-facing entrance, and enough square footage. But the moment we started mapping out the kitchen, the real costs surfaced: the electrical service was a fraction of what we needed, there was no exhaust hood, no grease interceptor, and the plumbing was little more than a restroom and a slop sink. Those “invisible” systems ended up eating nearly half of our construction budget. That wasn’t bad luck—it’s the norm for food-and-beverage build-outs, especially in spaces that never housed a kitchen.
If you’re budgeting a restaurant, the safest assumption is that the kitchen infrastructure and building systems will cost far more than the finishes your guests will ever notice. Mechanical, electrical, plumbing, fire protection, and utility coordination consistently become the heaviest line items, and they’re the ones most likely to delay your opening if you don’t identify them early.
Why restaurant build-out costs are so easy to underestimate
A space can look nearly ready and still need major hidden work. A former retail shell often has no hood, no grease interceptor, an undersized electrical panel, weak HVAC, or plumbing that can’t support a commercial kitchen. Even a space that once held a café might have systems that are obsolete, out of code, or incompatible with your menu.
That’s why two spaces with identical square footage can have wildly different build-out budgets. The “cheap” location with low base rent frequently becomes the expensive one once you add the systems that make it functional for food service. I’ve seen operators sign a lease because the landlord offered a few months of free rent, only to discover they needed $150,000 in infrastructure upgrades before they could even pull a permit for the dining room.
The core mistake operators make
Most first-time restaurateurs budget for what they can see and touch:
- flooring and decorative tile
- paint and wall finishes
- millwork, bar tops, and shelving
- tables, chairs, and banquettes
- kitchen appliances and refrigeration
They underbudget—sometimes catastrophically—for what they cannot see:
- exhaust hoods with makeup air units
- gas service upgrades or new line extensions
- electrical panel replacements and service upgrades
- plumbing rework, floor drains, and grease interceptors
- fire suppression systems tied to the cookline
- utility connection fees and engineering stamps
In my experience, an operator will happily spend $40,000 on a beautiful bar and custom lighting, then freeze when the mechanical engineer says the exhaust system alone will cost $55,000. That second number should have been the starting point, not the surprise.
The infrastructure categories that drive the budget
Before you sign a lease or approve a contractor’s estimate, walk through each of these categories with someone who understands commercial kitchens. They’re the difference between a space that opens on time and one that bleeds cash for months while you wait for permits.
| Category | What it usually includes | Why it matters |
|---|---|---|
| HVAC and ventilation | Make-up air, exhaust balance, conditioned dining areas, ductwork | If the hood pulls air out without adequate replacement, the dining room becomes stuffy, doors stick, and kitchen staff suffer. Code officials will flag it. |
| Plumbing | Sinks, floor drains, water lines, waste lines, grease handling | Food service demands more drains, higher-temperature water, and different fixture placement than any standard retail space. Moving a drain line six feet can cost thousands. |
| Electrical | Service upgrades, panels, dedicated circuits, low-voltage/data | A combi oven, dishwasher, and espresso machine alone can exceed the capacity of an old 200-amp panel. Upgrading to 400 or 600 amps often means a new transformer and utility coordination. |
| Gas | New service, meter upgrades, line extensions | If the building doesn’t have gas or the existing line is too small, you’re looking at trenching, new risers, and months of waiting for the utility company. |
| Fire protection | Suppression, sprinklers, alarms, inspections | A commercial kitchen with open flame or fryers must have a code-compliant fire suppression system integrated with the hood and gas supply. Without it, you won’t get a certificate of occupancy. |
| Grease management | Grease interceptor, line routing, trap sizing | Many municipalities require a grease interceptor sized to your menu and volume. Exterior interceptors can require excavation, concrete work, and ongoing maintenance access. |
| Permitting and engineering | Drawings, plan review, code compliance, inspections | Delays in plan approval can stop a project for weeks even when construction is otherwise ready. Health department, building department, and fire marshal reviews don’t always align. |
The biggest missed expenses, explained simply
1) Hood and ventilation systems
A hood is not just a metal box over the cookline. It’s the centerpiece of a system that includes ductwork, exhaust fans, makeup air, and often structural reinforcement. When we built our brewpub, we assumed the existing hood from a previous deli would work. It didn’t. Our equipment list—fryers, charbroiler, steam kettle—required a larger capture area, higher exhaust velocity, and a dedicated makeup air unit on the roof. The entire package, including roof penetration and fire suppression integration, added over $40,000 to the budget and two weeks of schedule delay.
Watch for these hidden add-ons:
- roof penetrations and structural supports
- duct fabrication and fire-rated shaft enclosures
- fan placement and noise mitigation (neighbors complain)
- makeup air unit with heating or cooling
- fire suppression system tied to the hood
- structural steel for hanging heavy equipment
2) Electrical service upgrades
Many operators assume an empty space has “enough power.” It rarely does. Commercial kitchen equipment—even in a modest café—can pull more amperage than the entire previous retail use. When we plugged in our brewpub’s walk-in cooler, dishwasher, and two espresso machines, we tripped the main breaker. The building had 200-amp service; we needed 400 amps, which meant a new panel, new feeders, and coordination with the utility to upgrade the transformer. The electrician’s invoice was one thing; the six-week wait for the utility crew was another.
Red flags:
- old panels with no spare breaker slots
- insufficient amperage for your equipment schedule
- single-phase service when three-phase is needed for heavy motors
- long lead times for utility connection work
- no dedicated circuits for sensitive electronics (POS, audio)
3) Plumbing and grease control
Plumbing becomes expensive the moment your layout doesn’t match the existing rough-ins. A full-service kitchen may need a prep sink, hand sink, mop sink, dishwasher connections, floor drains, and a grease interceptor—none of which exist in a former retail shell. In our brewpub, we had to saw-cut the slab to install floor drains and run new waste lines, which triggered a whole set of code requirements for slope and venting.
A grease interceptor is the item operators most often forget until the plumbing engineer asks about it. Depending on local codes and your menu, you may need an exterior interceptor buried in the parking lot, which means excavation, traffic control during construction, and a maintenance agreement with a pumping service. I’ve seen that single item add $20,000 and a month to a project.
Common plumbing surprises:
- sewer line capacity issues requiring upsizing
- floor slope corrections for proper drainage
- water heater upgrades to handle sanitizing rinse temperatures
- relocated restrooms to meet accessibility and plumbing codes
- missing mop sink (required by health department)
- grease interceptor sizing based on fixture units, not just guesswork
4) Fire suppression and life safety
If your kitchen uses open flame, fryers, or charbroilers, fire protection is not optional—it’s a prerequisite for opening. The suppression system must be designed for your specific equipment layout, integrated with the hood, and tied to the gas shutoff. I’ve seen owners budget for the hood itself but forget the suppression package, only to have the fire marshal issue a stop-work order until corrections are made. That delay can cost more in lost revenue than the system itself.
5) HVAC balance and customer comfort
A restaurant can have a fully functional kitchen and still fail because the dining room is uncomfortable. If the kitchen exhaust pulls too much air without proper makeup air, the room feels hot, stuffy, and pressurized—doors become hard to open, and the smell of frying oil lingers on every surface. This isn’t just a comfort issue; it affects table turnover, staff morale, and code compliance. In one space I evaluated, the existing rooftop unit was sized for a clothing store, not a 60-seat restaurant with a pizza oven. The fix required a new HVAC unit and ductwork reconfiguration, adding $25,000 to the mechanical budget.
6) Utility connection fees and service coordination
Utility costs are often treated as minor until the invoices arrive. New gas, electric, or sewer connections can carry separate impact fees, permit charges, and timing constraints that sit outside your general contractor’s scope. If the site is raw, previously unserved, or located in a historic district, utility work can become one of the largest line items in the project—and one of the hardest to accelerate. I’ve waited eight weeks for a gas meter upgrade while paying rent on a space that couldn’t open.
Typical cost ranges to expect
Actual pricing varies by market, concept, building condition, and local code requirements, but the pattern is consistent: infrastructure dominates the budget. Here’s a practical view based on real projects.
| Item | Common cost pressure | Practical note |
|---|---|---|
| Hood and ventilation | High | Even a small hood system with makeup air can run $25,000–$50,000; complex systems with long duct runs can exceed $80,000. |
| Electrical upgrade | High | Upgrading from 200A to 400A or 600A often costs $15,000–$30,000, not counting utility transformer work. |
| Plumbing and grease control | High | Grease interceptors alone can cost $5,000–$20,000 installed, depending on size and location. |
| Fire suppression | High | A wet chemical suppression system tied to the hood typically adds $8,000–$15,000. |
| Utility coordination | Medium to high | Timelines can stretch for months even when the physical work is modest; plan for 8–12 weeks of utility lead time. |
| Permits and engineering | Medium | Plan review and permits can cost $5,000–$15,000 and take 6–10 weeks in many jurisdictions. |
How to budget a restaurant build-out the right way
Step 1: Start with the concept, not the decor
Before you ask how much the dining room will cost, define the actual operation. Is this a full-service restaurant or counter service? Will you fry, grill, bake, or cook on open flame? Will you wash dishes on site? Will you need beer, wine, or full bar plumbing and storage? How much prep happens in-house? Your menu drives your infrastructure. A salad-and-sandwich concept can often operate with a lighter building system; a heavy-cookline concept with fryers and charbroilers cannot. When we pivoted our brewpub menu to include more fried items mid-design, the plumbing and ventilation scope jumped by 30%.
Step 2: Verify the building can support the concept
Don’t assume a landlord’s “restaurant-ready” description means code-ready. Ask for mechanical plans, utility capacity information, existing hood documentation, grease interceptor details, prior permit history, and as-built drawings if available. Walk the space with someone who can spot red flags: a 2-inch gas line that can’t serve a combi oven, a single-phase electrical panel that won’t run a dough mixer, or a ceiling too low for proper hood clearance. I once toured a space where the landlord claimed “all utilities are in place,” but the gas meter was sized for a residential stove, not a commercial kitchen.
Step 3: Get engineering involved early
The earlier you involve mechanical, electrical, plumbing, and fire protection professionals, the fewer expensive surprises you get later. A cheap estimate without engineering input is usually a false economy. Pay an MEP engineer $2,000 to evaluate the space before you sign the lease; it’s the best insurance against a $50,000 mistake.
Step 4: Separate visible finishes from infrastructure
Treat your budget in two distinct buckets: customer-facing finishes (flooring, lighting, furniture, décor) and operational infrastructure (hood, electrical, plumbing, fire suppression). If the infrastructure bucket is underfunded, the concept may look good on paper but fail in execution. I’ve seen operators cut the makeup air unit to afford nicer chairs, then wonder why the dining room feels like a wind tunnel.
Step 5: Carry contingency for hidden building issues
Older buildings often reveal problems once walls open up: undocumented electrical conditions, deteriorated plumbing, slab issues, roof penetration complications, or code upgrades triggered by scope changes. Add a contingency of at least 15–20% on top of your infrastructure estimate. In our brewpub, we discovered asbestos around old pipes during demolition, which added $12,000 and two weeks of abatement.
A practical pre-lease checklist for operators
Use this before you commit to a space. If you can’t get clear answers, assume the worst and price it in.
- Confirm the existing electrical service size and condition. Not just the panel rating—check the actual available capacity and whether the gear is obsolete.
- Verify whether the space has a code-compliant hood. Even if a hood exists, it may not meet current codes or match your equipment layout.
- Ask where the grease interceptor is located and who maintains it. Interior interceptors need accessible cleanouts; exterior ones may involve shared responsibility with the landlord.
- Review HVAC capacity for both kitchen and dining room. Request a load calculation; a unit sized for an office won’t handle a 100-seat restaurant.
- Check whether the gas service can handle your equipment list. Note the pipe diameter, pressure, and meter capacity—don’t guess.
- Confirm plumbing locations match your concept. Moving a main waste line can cost more than reconfiguring your kitchen layout.
- Ask about prior use and existing permits. A previous restaurant may have left behind valid permits, but don’t count on it.
- Request a contractor walk-through before final lease signing. An experienced contractor will spot structural issues, water damage, and capacity problems you might miss.
- Review whether the lease gives enough time for permitting and construction. A typical build-out takes 3–6 months; if the landlord offers only 60 days of free rent, you’ll be paying rent before you can open.
- Build a contingency into the budget for utility and code surprises. At least 20% of the infrastructure budget should be set aside for unknowns.
Common mistakes that blow up the budget
Underestimating the cost of “bringing the space up to spec”
A space may be leased as-is, but “as-is” does not mean operationally usable. I’ve watched operators sign a lease on a former dry cleaner, only to discover they needed full environmental remediation and a new electrical service before they could even start the kitchen build-out. The “good deal” evaporated.
Choosing a concept before knowing the building limitations
A heavy-cookline menu in a lightly serviced space creates avoidable costs. The smarter path is to let the building inform the concept, or at least inform the equipment list. If the space can’t support a Type I hood, don’t plan a menu built around frying and grilling. I’ve seen a promising ramen concept die because the building’s gas service couldn’t support the noodle boilers.
Forgetting that utility timing affects opening
Even when the numbers work, utility schedules can slow everything down. Service upgrades and connection approvals often sit outside your contractor’s direct control. A gas meter upgrade might take 10 weeks; a new electrical transformer, even longer. Plan for these timelines in your lease commencement date.
Budgeting only for construction, not for readiness
You still need smallwares, signage, POS systems, inventory, training, and payroll before revenue starts. Those aren’t infrastructure, but they’re part of the real opening budget. I’ve seen operators finish construction and then scramble for cash to buy plates and pay staff during soft opening.
What to ask your contractor or broker
Ask these questions early—and if the answers are vague, assume the budget is incomplete.
- What infrastructure already exists in the space, and what documentation proves it?
- What must be replaced versus reused, and why?
- What utility upgrades are likely, and what are the typical timelines from the local providers?
- What permits will be needed, and which ones have the longest review times?
- What items usually trigger delays in this market—plan review, fire marshal, health department?
- Has this building supported a similar food concept before? If so, what were the pain points?
Final takeaway
The biggest restaurant build-out misses are rarely cosmetic. They are the systems that make the business legal, safe, and functional: ventilation, plumbing, electrical, gas, fire protection, grease control, and utility coordination. The smartest operators don’t just ask, “How much will the space look like a restaurant?” They ask, “What will it take to make this space operate like one every day?” That question protects both your budget and your opening timeline. In the end, a beautiful dining room with a non-functioning kitchen is just an expensive waiting room.
FAQ
How much of a restaurant build-out budget goes to infrastructure?
In spaces not previously built for food service, infrastructure can consume 40–60% of the total construction budget. Even in second-generation restaurant spaces, expect at least 25–35% for upgrades and replacements.
What is the most commonly missed restaurant build-out expense?
The hood and ventilation package is the most underestimated, followed closely by electrical service upgrades and grease management. Many operators also forget to budget for engineering and permit fees.
Do I need a grease interceptor for every restaurant?
Not every concept needs the same solution, but most municipalities require some form of grease control for food service tenants. Even a coffee shop with minimal grease production may need a small interior interceptor; check local codes early.
Why do utility upgrades take so long?
Utility work involves coordination with monopoly providers, separate approval timelines, and often physical work outside your contractor’s control—like transformer upgrades or gas main taps. Six to twelve weeks is common, and it can stretch longer in busy construction seasons.
Should I choose a space before I finalize my menu?
It’s better to test the concept against the building first. Menu complexity directly affects kitchen infrastructure, which affects cost, timing, and feasibility. A space that can’t support your intended cooking methods will force either a costly retrofit or a compromised concept.