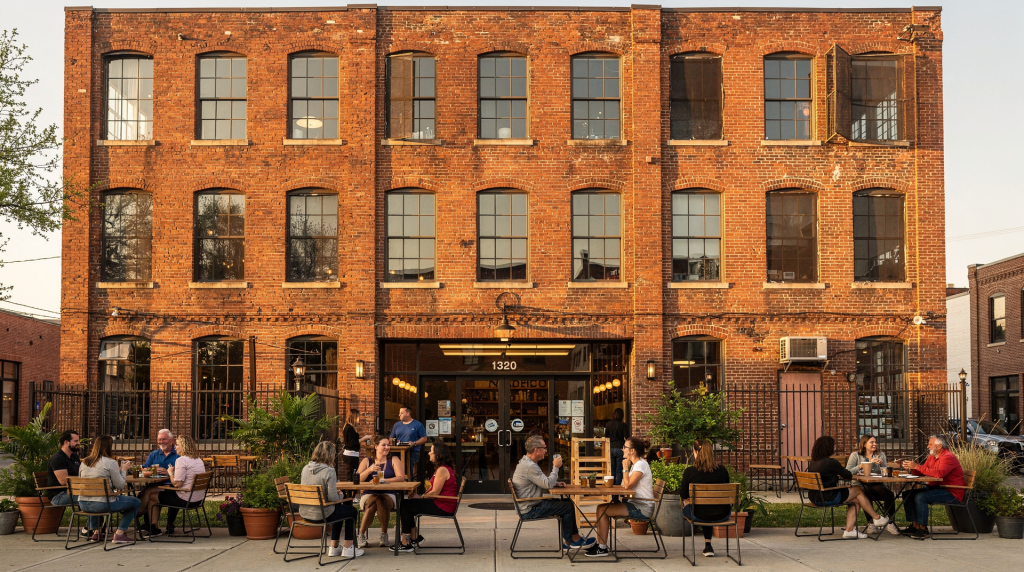
When a brewery stops brewing and a restaurant serves its last dinner, most people assume the story ends there. But having spent years in the trenches of hospitality operations, I can tell you that the real value of a place like 1320 South Monroe isn’t in whether the taps are still flowing—it’s in what the space teaches us about the intersection of food, beverage, and commercial real estate.
This was a working brewery and restaurant that became something harder to achieve than a profitable quarter: it became a genuine neighborhood anchor. The kind of place where Tuesday happy hour regulars mixed with Saturday birthday parties, where the beer garden felt like an extension of people’s living rooms, and where the physical space itself did as much heavy lifting as the menu did.
The physical location may be closed, but the operational lessons embedded in its walls are still relevant for anyone negotiating a lease, designing a layout, or trying to understand why some hospitality spaces thrive while others—with equally good food—never find their footing.
From brewpub to neighborhood anchor
A brewpub operates in a strange middle ground that most commercial landlords don’t fully understand. It’s not just a bar with a kitchen tacked on, and it’s not a restaurant that happens to make beer. It’s a hybrid that has to perform three jobs simultaneously: production facility, full-service dining operation, and community living room. That’s a lot to ask from a single leasehold.
At 1320 South Monroe, this meant the space had to accommodate brewing equipment with its ventilation and drainage requirements, a kitchen that could support a real dinner service, a taproom that felt welcoming at 4 PM on a Wednesday, and a beer garden that worked for weekend crowds. The layout couldn’t just be functional—it had to create distinct zones that made sense for different types of visits without feeling disconnected.
That combination of operational flexibility and spatial design is what separates a place people visit once from a place they treat as their default gathering spot.
Why the concept worked
Looking back at what made the location memorable, several factors stand out—not as abstract principles, but as specific operational choices that showed up in the physical space:
- A strong food-and-beverage mix that encouraged longer visits. When you have both a credible kitchen and a brewery on-site, guests don’t just come for a drink and leave. They order appetizers, then another round, then dessert. The space needs to support that dwell time with comfortable seating, good acoustics, and a layout that doesn’t make people feel rushed.
- Indoor and outdoor seating that gave guests different ways to use the space. This isn’t just about square footage—it’s about creating multiple experiences within one leasehold. The beer garden attracted a different crowd than the dining room, and both fed the same business.
- Event-friendly areas that made the venue useful beyond meal times. A space that can pivot from dinner service to a private party or a community event extends its revenue potential beyond standard dayparts. But this requires thoughtful design: movable furniture, zones that can be sectioned off, and a flow that doesn’t force event guests through the main dining room.
- A neighborhood presence that felt active instead of transactional. This is the hardest thing to quantify but the easiest to recognize. It’s the difference between a space that feels like it belongs on the street and one that feels like it’s just occupying a storefront.
In hospitality, that kind of flexibility isn’t a luxury—it’s survival. A space that only works for dinner service from Thursday through Saturday is fragile. A space that can serve lunch, happy hour, dinner, and private events has multiple revenue streams protecting it when one daypart softens. I’ve seen too many operators sign a lease based on how a space feels during a Saturday evening walkthrough, only to discover it’s a ghost town on Tuesday afternoons.
What made the space feel like a gathering place
The best community spaces don’t rely on a single draw. They create reasons for people to return in different moods, at different times, and with different groups. This isn’t marketing—it’s spatial strategy.
At 1320 South Monroe, the physical environment supported multiple visit types because the layout was designed for it from the start. The brewpub format naturally supported casual after-work drinks where someone could sit at the bar without committing to a full dinner, group dinners where the table configuration and noise levels made conversation possible, weekend socializing that spilled into the beer garden, and special events that made the space feel new even to regulars.
The outdoor component was particularly important. A well-designed beer garden or patio isn’t just extra seating—it changes how the entire property feels. It makes the space feel larger, more relaxed, and more connected to the neighborhood. People walking by see activity, hear conversation, and want to be part of it. That’s organic foot traffic that no marketing budget can buy.
Here’s what I learned operating a brewpub: guests don’t just buy food and drinks. They buy a setting. They’re choosing where to spend their limited leisure time, and the physical environment is part of the product. The right layout, sight lines, and atmosphere can make the difference between a quick visit and a place people choose for birthdays, meetups, and repeat hangs. If the space doesn’t feel good, they won’t come back—no matter how good the beer is.
Why location and space shape hospitality outcomes
One of the hardest lessons I’ve learned in this industry is deceptively simple: a great menu cannot fix a bad space. I’ve watched talented chefs and experienced operators struggle in locations that looked good on a spreadsheet but failed in practice because the physical reality of the site worked against them every single day.
In food and beverage real estate, the physical site affects everything that matters to your bottom line. How many people notice your business as they move through the area—your visibility from natural traffic patterns—determines your discovery rate before you spend a dollar on marketing. Whether they can find and enter the business easily affects conversion from passerby to customer. How long they stay once they’re inside directly impacts check averages and whether you can build regulars. Whether the kitchen and dining room can actually support the menu you’ve designed determines if your operation can deliver on its promises during peak service. And how profitable the operation can be at different dayparts shapes whether you’re building a sustainable business or just running a very expensive hobby.
A location that looks good on paper can still fail if the flow is wrong. I’ve seen spaces where poor parking meant guests circled the block and gave up, where awkward access made deliveries a daily headache, where weak visibility meant the business was invisible to anyone not specifically looking for it, and where a layout that slowed service turned what should have been a two-turn dinner into a one-turn struggle. These aren’t minor inconveniences—they’re profit killers that compound every single shift.
The business lesson behind the story
The story of 1320 South Monroe isn’t just about a brewery. It’s about how hospitality businesses depend on real estate decisions that most operators don’t spend enough time understanding before they sign a lease.
That includes choosing a site with the right traffic pattern—not just volume, but the right kind of traffic at the right times for your concept. A breakfast café needs morning foot traffic; a dinner-focused restaurant needs evening visibility and safe, well-lit access after dark. Matching the concept to the neighborhood means understanding whether the demographics, spending patterns, and lifestyle rhythms of the area actually support what you’re trying to build. I’ve seen operators fall in love with a space in a neighborhood that couldn’t support their price point, and no amount of marketing could fix that fundamental mismatch.
Designing a layout that supports service speed and guest comfort is an operational decision, not an aesthetic one. The distance from the kitchen to the farthest table, the width of server pathways, the placement of the bar relative to the dining room—these details determine whether your staff can execute during a Friday night rush or whether they’re constantly bottlenecked. Understanding how the lease shapes risk means looking beyond the base rent to CAM charges, tenant improvement allowances, renewal options, and assignment clauses. These terms can make or break your business when circumstances change, and circumstances always change.
Planning for flexibility as the business grows means choosing a space that can evolve with you. Maybe you start with dinner service and want to add lunch. Maybe you want to introduce private events. Maybe you need to reconfigure seating. If the space can’t adapt, you’re locked into your initial concept even as the market shifts around you.
This is why many operators eventually realize that location strategy isn’t a side decision to delegate to a broker and forget about. It’s part of the business model itself—as fundamental as your menu concept or your pricing strategy.
What food and beverage operators should learn from it
If you’re opening or relocating a restaurant, café, bakery, or brewpub, use the story of 1320 South Monroe as a practical checklist. These aren’t theoretical considerations—they’re the questions I wish I’d asked more rigorously before signing my first lease.
1. Match the space to the concept
A brewpub, café, and bakery each have fundamentally different space needs, and pretending otherwise leads to expensive compromises. A concept that depends on dine-in traffic, events, and long guest stays—like a brewpub or full-service restaurant—needs a different layout than a fast-service counter model where turnover is the goal.
Ask yourself whether the space actually supports your peak hours. If you’re a weekend brunch destination, can the kitchen handle the volume? If you’re a dinner house, does the dining room feel energetic at 7 PM or cavernous and empty? Can guests enter, order, sit, and leave without friction, or is there an awkward bottleneck at the host stand that frustrates people before they even sit down? Is there enough room for storage, prep, and circulation, or will your kitchen team be working in conditions that burn them out? Does the seating mix—bar seats, two-tops, four-tops, communal tables, outdoor seating—fit how guests actually use your brand, or are you forcing a layout that doesn’t match your customer behavior?
2. Think beyond peak hour excitement
A busy Saturday night can hide a weak location. The real test is whether the site performs across the full week, during the slower shifts that determine whether you’re profitable or just breaking even.
Check weekday lunch traffic if that’s part of your model—don’t assume the office crowd will find you just because you’re nearby. Evaluate weekend evening traffic patterns, including whether the area dies after 9 PM or stays active. Look at parking availability honestly: if guests can’t park within a reasonable walk, some percentage of them will choose somewhere else. Assess visibility from the street—can people see your signage from the natural flow of traffic, or are you hidden behind a building, a tree line, or a confusing intersection? And most importantly, determine whether the neighborhood actually supports your price point. A $28 entrée in a neighborhood where the average dinner check is $18 is going to struggle regardless of how good the food is.
3. Treat ambiance as an operational asset
Ambiance isn’t decoration. It’s an operational tool that affects dwell time, guest perception, and whether the space feels worth revisiting. I’ve seen operators spend heavily on interior design while ignoring the acoustic problems that made conversation impossible during dinner service.
Look at noise control—hard surfaces everywhere might look great in photos but create a dining room where guests are shouting at each other. Lighting needs to work for multiple dayparts: bright enough for lunch, warm enough for dinner, and adjustable for events. Indoor-outdoor flow should feel natural, not like an afterthought where the patio is an orphaned space nobody wants to sit in. Comfort during slow periods matters too—a space that feels dead with only a few tables occupied will struggle to build early-week traffic. And consider how easily the space can shift from everyday service to events. Can you section off part of the dining room for a private party without making the rest of the restaurant feel like an afterthought?
A simple framework for evaluating a hospitality space
When you’re comparing sites, use this scorecard. I’ve developed it from years of walking through spaces and seeing which ones actually worked and which ones looked good during the tour but failed in operation.
| Factor | What to look for | Why it matters |
|---|---|---|
| Visibility | Can people see the business from natural traffic flow? | Strong visibility increases discovery without marketing spend |
| Access | Is parking, walking, or transit access easy? | Friction reduces visits—every barrier costs you customers |
| Layout | Does the floor plan fit your service style? | Bad flow slows operations and caps your revenue potential |
| Flexibility | Can the space support events or multiple dayparts? | More uses mean more revenue streams and less risk |
| Trade area fit | Do nearby customers match your concept? | The wrong audience limits sales regardless of execution |
| Ambiance | Does the space feel right for the brand? | Atmosphere drives repeat business and word-of-mouth |
Common mistakes operators make
Many restaurant and beverage businesses fail for reasons that look small during the lease negotiation but compound into existential problems over time. I’ve made some of these mistakes myself, and I’ve watched others make them with painful predictability.
Mistake 1: Choosing the space before understanding the operation
Some operators fall in love with a building—the exposed brick, the high ceilings, the corner location—and then try to force their concept into it. That often leads to compromises in the kitchen that slow down service, a dining room that can’t seat the right mix of party sizes, or a guest flow that creates bottlenecks. The building should serve the operation, not the other way around. I’ve seen beautiful spaces where the kitchen was an afterthought, and the result was a restaurant that could never turn tables fast enough to hit its numbers.
Mistake 2: Underestimating the importance of layout
A beautiful room can still be inefficient in ways that cost you money every single shift. If staff have to cross paths too often, you’re losing seconds on every order that add up to lost turns over a dinner service. If storage is too limited, you’re paying for more frequent deliveries and risking stockouts during peak periods. If guests feel cramped, they’ll rush through their meal and won’t order that second round. These aren’t theoretical problems—they show up in your labor costs, your check averages, and your review scores.
Mistake 3: Ignoring how the site works at different times
A location may feel lively during a Friday evening walkthrough and dead on a Monday afternoon. That matters enormously if your revenue depends on lunch, dinner, or weekend traffic. Visit the site at the times you’ll actually be operating—Tuesday at 2 PM, Wednesday at 6 PM, Sunday morning—and watch what actually happens. Who’s walking by? What’s the parking situation? Are neighboring businesses busy or empty? The site’s performance during your operating hours is what will determine your survival.
Mistake 4: Treating the lease like a formality
The lease can shape your long-term risk as much as your food costs or labor costs, but many operators treat it as a document to sign and forget. Rent structure—whether it’s a percentage rent deal, a graduated schedule, or a flat rate—determines your cost exposure as revenue fluctuates. Term length and renewal options affect whether you can build equity in the location or whether you’re at risk of losing it just as it becomes profitable. Tenant responsibilities for maintenance, repairs, and buildout can represent hidden costs that blow up your operating budget. These terms aren’t legal fine print—they’re business decisions that should be negotiated as carefully as your equipment contracts.
Closing the physical location, keeping the story alive
The physical space at 1320 South Monroe may no longer operate as it once did, but the story isn’t over. In many ways, it’s now more useful as a case study than as a destination—a real example of what happens when a hospitality business gets the space right, and a reminder of how real estate shapes outcomes in this industry.
When the space worked, guests stayed longer because the environment encouraged it. The place became part of the community fabric, not just a commercial transaction. The business could support more than one kind of visit—the quick drink, the family dinner, the private event—because the layout was designed for flexibility. And the location became part of the brand identity, so that the address itself meant something to people.
But the story also shows the hard truth that every operator needs to internalize: even a successful hospitality concept is tied to real estate, and real estate changes. Buildings sell. Leases end. Neighborhoods evolve. What remains is the knowledge gained from building something real—the operational instincts, the understanding of how space shapes behavior, and the hard-won lessons about what makes a location work.
Key takeaways for operators
- A strong hospitality concept still needs the right physical space—the menu alone won’t save a bad location.
- Community gathering places are built through layout, flexibility, and atmosphere, not just menu design or branding.
- Site selection should be based on how the business will actually operate across all dayparts, not just on emotional appeal during a tour.
- The best locations support multiple dayparts and multiple reasons to visit, creating revenue resilience when one segment softens.
- Lease terms, access, and floor plan can determine whether a concept thrives or struggles—treat them as core business decisions, not afterthoughts.
FAQ
Is 1320 South Monroe still open as a brewery and restaurant?
The physical location has closed, but the story and lessons from the space continue online as a resource for operators navigating their own real estate decisions.
Why is 1320 South Monroe relevant to restaurant operators?
It serves as a practical example of how space, layout, and hospitality design shape business performance—showing what works and what operators should look for in their own site selection.
What made the location work as a gathering place?
Its mix of food, drinks, indoor and outdoor seating, and event-friendly space made it useful for more than one type of visit, which built a broader customer base and more frequent repeat traffic.
What is the biggest lesson from the story?
A successful hospitality business depends on more than the menu. The location has to support the operation, the guest experience, and the business model—and those factors are determined long before the first customer walks through the door.
What should owners check before signing a lease?
They should review visibility, access, layout, trade area fit, flexibility for multiple dayparts, and how the site performs at different times of day and different days of the week—not just during peak hours.
Final thought
The story of 1320 South Monroe is a reminder that great hospitality is built in real space, with real constraints, and with real operational choices. The right location doesn’t just house a business—it helps define whether that business becomes a neighborhood staple that people build traditions around, or whether it fades too soon, remembered only as a place that had potential it never quite realized.