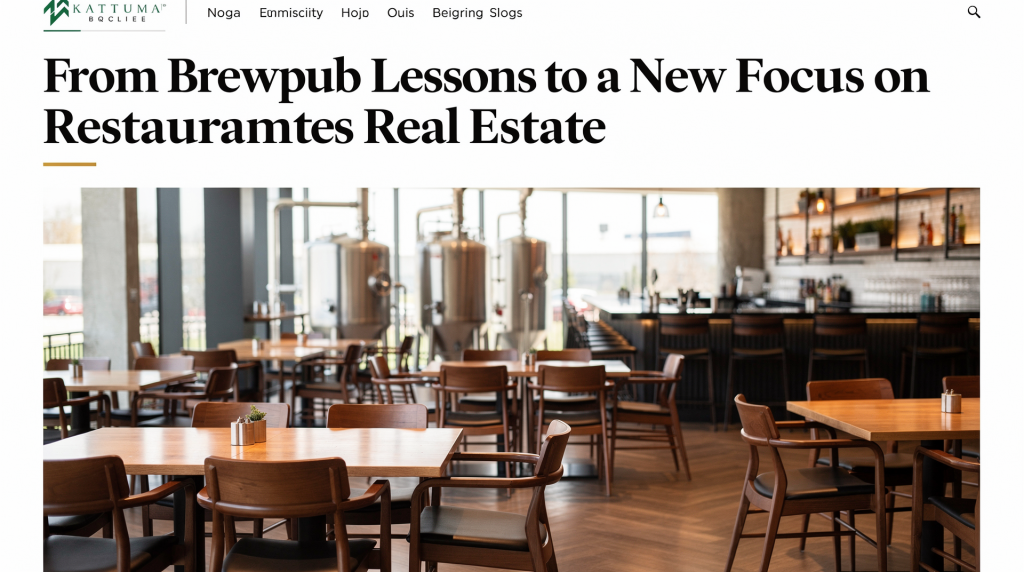
When we shut the doors on our brewpub for the last time, I didn’t walk away with nostalgia and a box of branded pint glasses. I walked away with ten years of operational data, lease amendments, contractor invoices, and a bone-deep understanding that the physical space either carries a concept or crushes it. The beer was good. The menu worked. But the building itself taught us lessons that no business plan ever could — about foot traffic patterns that shifted after 7 PM, about a kitchen that was 200 square feet too small for the volume we were doing, about CAM charges that crept up 18% in two years without a cap in the lease.
Those lessons are too expensive to keep to myself. This article turns them into a practical framework for restaurant owners, café founders, bakery operators, and anyone in food and beverage who’s standing in an empty shell of a space trying to see the future. We’ll walk through how to evaluate a site, what to negotiate in a lease, why layout can silently drain your margin, and how to avoid the mistakes that turn a beautiful concept into a struggling business.
Why brewpub experience is a strong lens for restaurant real estate
Running a brewpub forces you to confront a brutal truth early: product quality doesn’t rescue a bad location. We had award-winning beer, a tight kitchen team, and a loyal following — and we still lost revenue every single day to a layout that created bottlenecks at the bar and a street presence that was invisible to anyone not actively looking for us.
A brewpub is uniquely demanding as a real estate problem. You’re not just fitting a dining room and a kitchen. You’re squeezing in a production brewery with tanks, glycol lines, grain storage, a cold room, and a taproom that needs to feel warm and inviting while sitting next to stainless steel and floor drains. If the space doesn’t support that dual identity, you spend your days fighting the building instead of serving guests.
That experience translates directly to other food concepts. Every restaurant, café, bakery, or taproom lives or dies by how well the space supports:
- steady, qualified foot traffic during the dayparts you actually serve
- kitchen and service flow that doesn’t waste labor on unnecessary steps
- street visibility that pulls in walk-by customers, not just destination diners
- parking or transit access that matches your trade area’s habits
- a rent and occupancy cost structure the business model can carry through slow months
For food businesses, the lease isn’t a legal formality. It’s a line item in your operating model, right next to food cost and labor.
What changed: from a closed physical location to an ongoing online resource
The brewpub’s physical chapter is closed — the building sold, the lease ended, the tanks found new homes. But the operational knowledge didn’t evaporate. If anything, it became more useful once I stepped back and started analyzing what actually happened, quarter by quarter, lease negotiation by lease negotiation.
That shift matters for two reasons. First, it archives real service-condition data — not theory, not case studies from a textbook, but actual numbers from a working food and beverage operation. Second, it expands the lens from one brewpub to the entire spectrum of hospitality real estate: restaurants, cafés, bakeries, taprooms, fast-casual concepts, food halls, and ghost kitchens. The principles that make a space work — or fail — are remarkably consistent across formats, even when the square footage and equipment lists look completely different.
The core lesson: space is part of the product
A restaurant space isn’t a container for the business. It shapes how guests feel, how staff perform, and whether the numbers close at the end of the month. I’ve watched two operators run nearly identical menus in different locations — one in a high-visibility corner with clear sightlines and easy parking, the other tucked behind a poorly marked entrance with a cramped dining room. The difference in revenue wasn’t marginal. It was a factor of two or three.
The space affects four things immediately
- Sales potential: A visible, accessible location with qualified foot traffic doesn’t just attract more covers — it attracts the right covers. People who can afford your price point, who are already in the area during your service hours, and who can find your front door without a treasure map.
- Labor efficiency: Every extra step a server takes between the kitchen and the dining room, every awkward corner where two cooks bump into each other during a rush, every minute a dishwasher spends walking dirty dishes across the building — that’s labor cost you’re paying but not serving guests with. A smart layout can reduce FOH labor hours by 10-15% compared to a poorly designed one.
- Guest comfort: Ambiance isn’t just décor. It’s noise levels, lighting temperature, seating density, sightlines to the bar or open kitchen, and whether guests feel cramped or relaxed. Dwell time — and check averages — rise when people are physically comfortable.
- Profitability: Rent is the obvious cost, but buildout amortization, utilities, CAM charges, property tax pass-throughs, and maintenance all stack on top. A space that looks affordable on base rent alone can eat 15-18% of gross revenue by the time all occupancy costs are in — and that’s before you pay for food, labor, or anything else.
How to evaluate a restaurant location
Most operators evaluate a site emotionally. They walk into a neighborhood, fall in love with the brick walls and the afternoon light, and start mentally placing tables before they’ve checked whether anyone actually eats dinner there. I’ve done it. It’s expensive.
A location should be tested, not admired. Here’s how.
Start with the trade area
Forget the address for a moment. Map out who lives, works, shops, and moves through a half-mile, one-mile, and three-mile radius. Then match that population to your concept’s demand profile.
A café needs morning traffic — commuters, school drop-offs, dog walkers, people who will stop in at 7:30 AM on a Tuesday. A dinner-only restaurant needs evening density — residents, entertainment traffic, people who are already in the area and looking for a meal, not driving across town. A bakery lives on repeat local visits and early-hour accessibility. A destination dining room can survive with lower foot traffic if the experience is compelling enough to pull people in, but you’d better have parking or valet figured out, because nobody’s circling the block three times for a reservation.
Look at the traffic, not just the address
Foot traffic numbers can be seductive. A landlord will tell you 15,000 people pass by daily. But raw volume is meaningless if the traffic isn’t qualified.
Qualified traffic means people who:
- can afford your average check without thinking twice
- are moving through the area during your key dayparts, not just at lunch when you’re closed
- have a reason to stop — they’re not rushing to a train or walking to their car in the opposite direction
- can find and enter your space without friction — clear signage, obvious entrance, no confusing stairwells or hidden doors
I’ve seen a corner location with massive pedestrian counts fail for a dinner concept because 80% of that traffic was office workers heading home by 6 PM. By the time the restaurant’s first seating started, the street was empty.
Watch the site at different times
Stand outside. Do it on a Tuesday at 11 AM, a Thursday at 6 PM, a Saturday at noon, and a Sunday at 5 PM. Watch what actually happens — not what the leasing agent says happens.
Count the people passing by. Note whether they slow down and glance at neighboring storefronts or keep their heads down and earbuds in. Watch how cars approach — can they turn in easily, or is it a three-point maneuver across traffic? Where do people park, and how far do they walk? Are the businesses around you pulling in your target audience, or are they discount retailers and empty storefronts?
This isn’t optional due diligence. It’s the difference between signing a lease based on a Saturday afternoon fantasy and understanding what your Tuesday night revenue will actually look like.
Compare the site with similar businesses
The best benchmark isn’t the landlord’s pro forma. It’s the performance of nearby concepts with similar price points, service models, and dayparts.
If the café two blocks over is packed at 8 AM but the dinner spots are empty by 9 PM, that tells you something about the trade area’s rhythm. If three restaurants with comparable check averages have turned over in the same space in five years, that’s not a coincidence — it’s a pattern. If the area supports busy lunch counters, thriving happy hour spots, and consistent evening traffic, you’re looking at a healthier ecosystem for a full-service concept.
Restaurant location checklist
Run every candidate site through this filter before you get attached:
- Is the concept genuinely compatible with the neighborhood’s demographics and habits, or are you hoping to educate a market that doesn’t exist?
- Is the site visible from the street — really visible, not just technically visible if you crane your neck?
- Can guests find and enter the space without confusion, stairs, or walking through a parking garage?
- Is parking or walk-up access realistic for your expected volume and dayparts?
- Does the traffic pattern match the dayparts you need — morning, lunch, dinner, late-night?
- Are nearby businesses complementary (they attract your audience) or competitive (they split your audience)?
- Can the physical space handle your kitchen, storage, and service requirements without a miracle?
- Does the rent — including all occupancy costs — fit a realistic revenue model, not a best-case-scenario projection?
Layout matters more than most first-time operators expect
A beautiful dining room with terrible flow is a money pit. I’ve walked through spaces where the owner spent $200,000 on finishes and fixtures, and the kitchen was still a 200-square-foot closet with no room for a prep table. The room looked great in photos. The restaurant closed in 14 months.
The layout should answer three questions
- How do guests enter, order, sit, pay, and leave — without creating a logjam at any single point?
- How do staff move through service — from kitchen to table, from bar to dining room, from dish pit to storage — without crossing paths and slowing each other down?
- Where does prep, cooking, plating, dishwashing, storage, and pickup happen — and are those zones logically connected or scattered across the building?
If the answers reveal bottlenecks — a kitchen that’s 50 feet from the dining room, a bar that blocks the server path, a dish pit that requires walking through the prep area — the space will be expensive to operate even if the rent looks reasonable. You’ll pay for that inefficiency in labor hours every single shift.
Common layout problems
- A kitchen sized for a limited menu when your concept needs a full hot line, salad station, and pastry area
- Poor line of sight between the host stand and the dining room, so guests stand waiting while tables sit empty in the back
- Awkward queueing at the entrance that blocks the bar, the server path, or the restroom access
- Delivery and pickup traffic mixing with dine-in guests — flour sacks and linen bags rolling through the dining room at 6 AM or 5 PM
- Restrooms placed so that guests have to walk through the kitchen sightline, past the dish pit, or across the entire dining room mid-meal
- Too much seating packed into too little square footage, killing ambiance and making service impossible during a rush
Why this matters for different concepts
- Brewpubs need production, cold storage, grain handling, and guest flow to coexist without the taproom feeling like a factory floor. The brewhouse footprint alone can eat 30-40% of your square footage before you’ve placed a single table.
- Cafés need fast turnover, clear ordering paths, and a pickup zone that doesn’t collide with the entry line. If the queue blocks the door, you lose walk-in traffic before they even see the menu.
- Bakeries need efficient separation between production (mixing, proofing, baking) and retail display, plus early-hour access for bakers that doesn’t require opening the whole store.
- Full-service restaurants need enough room for pacing — not just a high seat count. A 100-seat dining room with a kitchen that can only handle 40 covers an hour is a recipe for long ticket times and one-star reviews.
Lease basics every operator should understand
Restaurant leases are longer, denser, and more financially consequential than most first-time operators expect. The headline rent per square foot is the starting point, not the whole deal. I’ve seen operators sign a lease based on a $28-per-square-foot base rate, only to discover that NNN charges, property tax pass-throughs, and common area maintenance added another $14 per square foot — a 50% increase in real occupancy cost they hadn’t modeled.
Key lease terms to review
| Term | Why it matters | What to watch for |
|---|---|---|
| Base rent | Your direct monthly occupancy cost — the number everyone focuses on | Does it fit your projected sales at a realistic percentage (ideally 6-8% of gross revenue for a healthy operation)? |
| NNN or CAM charges | Extra pass-through costs for property tax, insurance, and common area maintenance | These can be uncapped and volatile. Ask for a cap on annual increases and a historical breakdown of the last three years. |
| Lease term | How long you’re committed to the space | Long enough to amortize your buildout (typically 5-10 years for a full restaurant buildout), but not so long that you’re trapped if the market shifts. |
| Renewal options | Your right to extend the lease after the initial term | Is renewal at fair market value or a predetermined rate? A fixed-rate renewal option is gold; a market-rate renewal leaves you vulnerable. |
| Tenant improvement allowance | Landlord contribution toward your buildout costs | Does it cover real costs? A $50-per-square-foot TI package sounds generous until you realize a restaurant buildout runs $150-300 per square foot. Negotiate for what you’ll actually spend. |
| Escalations | Annual rent increases built into the lease | Can your business absorb 3-5% annual increases? Model this against conservative revenue projections, not best-case scenarios. |
| Personal guarantee | Your personal liability if the business defaults | Limit the duration (e.g., first 2-3 years of the lease) or the amount. Never sign an unlimited, full-term personal guarantee without a fight. |
| Exclusivity | Protection from direct competitors opening in the same building or center | Critical in multi-tenant retail. If you’re a brewpub, you don’t want another taproom opening two doors down. Get it in writing, with specific definitions of what’s excluded. |
The hidden cost problem
New operators often fixate on the base rent and miss the true occupancy burden. Property taxes can spike after a building sale. Insurance costs rise. Common area maintenance — parking lot repaving, landscaping, hallway cleaning — gets passed through with little transparency. Utilities in a restaurant are not residential utilities; a commercial kitchen’s gas and electric bills can run thousands per month.
I’ve modeled spaces where the base rent was $4,500 a month, but the all-in occupancy cost — rent, NNN, utilities, and a reserve for maintenance — was over $8,000. That’s the number you need to plug into your pro forma, not the headline rate.
Leasing versus buying: which makes sense?
There’s no universal right answer. The choice depends on your capital reserves, your risk tolerance, and how long you expect the concept to operate in one location. I’ve seen both paths work — and both paths fail — depending on timing and circumstance.
Leasing may be better when:
- the concept is unproven and you need flexibility to pivot or exit
- you want to preserve cash for operations, staffing, and marketing rather than tying it up in a down payment
- buildout costs are high and you’d rather have the landlord contribute via a TI allowance
- the market is changing fast — new developments, shifting demographics, uncertain foot traffic patterns
- the business needs liquidity for the first 2-3 years of operations
Buying may be better when:
- you have strong capital reserves and can handle the down payment, closing costs, and ongoing property expenses
- the concept is stable, proven, and likely to stay in one place for 10+ years
- the property itself has strategic or appreciation value beyond the restaurant operation
- the local market makes ownership cheaper on a monthly basis than equivalent rent
- control over the site — no landlord decisions about selling, redeveloping, or refusing renewal — is essential to your long-term plan
For most first-time food and beverage operators, leasing is the practical starting point. Ownership can become attractive later, once the concept has demonstrated consistent demand and you’ve built the capital base to handle property-level risks.
How to negotiate a restaurant lease
Negotiation isn’t just about lowering the rent. In tight markets where landlords have leverage, the most valuable wins are often structural — terms that protect you over the life of the lease rather than a small monthly discount.
What to negotiate first
- rent escalations — cap them at a fixed percentage or tie them to CPI with a ceiling
- free rent during buildout — 3-6 months is standard for a full restaurant buildout; ask for it
- tenant improvement allowance — negotiate for the actual dollars you need, not the landlord’s standard package
- renewal rights — fixed-rate renewal options are worth more than a small rent reduction today
- exclusivity clauses — protect your concept from direct competitors in the same building or center
- assignment and sublease flexibility — if you need to sell the business or bring in a partner, you don’t want the lease to block the deal
- limits on personal guarantees — time-bound or amount-bound, never unlimited
- repair and maintenance responsibilities — be clear on who pays for HVAC, plumbing, roof, and structural issues
A simple negotiation mindset
If the landlord won’t budge on base rent — and in a hot market, they often won’t — shift the conversation to value elsewhere. A $20,000 increase in TI allowance, an extra three months of free rent during buildout, or a cap on annual escalations at 3% instead of 5% can be worth far more over a 10-year lease than a $1-per-square-foot rent reduction.
Common mistakes
- accepting verbal promises — if it’s not in the lease, it doesn’t exist
- underestimating buildout and opening costs — a realistic restaurant buildout runs $150-300 per square foot for a full-service concept, plus equipment, plus soft costs like permits and professional fees
- ignoring escalation language — a 4% annual increase compounds fast; model it out for the full term
- assuming renewal terms will be favorable — negotiate them now, not when the landlord has all the leverage
- signing before confirming zoning, use restrictions, and permitting feasibility — a signed lease on a space you can’t legally operate is a nightmare
What restaurant operators should check before signing
Due diligence isn’t a formality. It’s the last chance to catch deal-breaking problems before they become your problems.
Pre-lease due diligence
- confirm zoning allows your specific use — “restaurant” isn’t enough; check for restrictions on alcohol service, live entertainment, outdoor seating, and hours of operation
- verify grease trap capacity, hood and venting feasibility, gas line size, and utility capacity — a space without adequate grease interception or exhaust capability can’t support a commercial kitchen without major infrastructure work
- inspect parking counts and accessibility — does the site meet code for your expected occupancy? Are there enough spaces during peak hours?
- review delivery access and trash handling — where do trucks unload? Where do dumpsters live? Can you manage waste without disturbing guests or neighbors?
- ask about past restaurant uses — a space that’s had three failed restaurants may have hidden issues, or it may signal a location problem
- understand any use restrictions in the center or building — exclusivity clauses that protect other tenants may limit what you can serve
- confirm signage rights — size, placement, illumination, and any landlord or municipal restrictions
- check local permitting timelines — health department, building department, liquor licensing — and build that into your opening schedule
A beautiful space with a grease trap that’s too small, a hood that can’t be vented, or a zoning restriction that blocks your liquor license isn’t a restaurant space. It’s an expensive storage unit.
Different food concepts need different spaces
Restaurant real estate is not one-size-fits-all. The space that works for a fast-casual lunch counter will crush a full-service dinner concept, and vice versa.
| Concept | Space priorities | Common risk |
|---|---|---|
| Brewpub | Production area (30-40% of square footage), cold storage, taproom flow, seating balance between bar and tables | Overestimating dining capacity while underestimating production footprint — then running out of beer because you can’t brew enough |
| Café | Visibility, speed of service, morning access, clear ordering and pickup paths | Underestimating queue design — a line that blocks the door or the pickup counter kills throughput and frustrates guests |
| Bakery | Production separation from retail, efficient display, early-hour access for bakers, flour and ingredient storage | Not enough prep and storage space — baking requires room for mixing, proofing, cooling, and packaging, not just a display case |
| Full-service restaurant | Dining room pacing, kitchen-to-table flow, ambiance, bar placement, private dining potential | Too much square footage to fill profitably — empty seats on a Tuesday night are expensive real estate |
| Fast-casual | Pickup flow, line movement, visibility from the street, efficient kitchen-to-counter handoff | Bad bottlenecks at the order point — if the line stalls, revenue stalls with it |
Typical mistakes operators make with space
- choosing a neighborhood they love instead of a trade area that supports the concept — personal preference is not a market analysis
- falling for a beautiful interior that doesn’t function — exposed brick and high ceilings don’t fix a kitchen that’s too small
- ignoring customer access during peak hours — if parking is impossible at 7 PM on a Friday, you’re turning away your highest-value covers
- taking too much square footage too early — every extra square foot has a buildout cost, a furnishing cost, a cleaning cost, and a heating/cooling cost
- assuming foot traffic equals sales — unqualified traffic is just people walking past your door
- forgetting that every extra square foot carries ongoing occupancy costs — CAM charges, utilities, and maintenance scale with size
- signing a lease before understanding exit options — what happens if you need to sell the business, sublease, or close? The lease should answer that question
A practical site selection process
Step 1: Define the concept clearly
Know your service style, average check, target dayparts, guest profile, and operational requirements before you tour a single space. A vague concept leads to a vague site search, and you’ll end up rationalizing a space that doesn’t fit.
Step 2: Map the demand
Look at nearby offices, residential density, schools, attractions, parking availability, and transit patterns. Overlay your target dayparts on this map — where are your guests coming from at 7 AM, noon, 6 PM, 10 PM?
Step 3: Review the physical space
Measure the real usable area, not the advertised square footage. Subtract columns, corridors, mechanical rooms, and awkward angles. A 2,500-square-foot space might have only 1,800 usable square feet for dining and kitchen — and that’s the number you need to work with.
Step 4: Test operations on paper
Sketch the kitchen layout. Can it support your menu? Map the server paths. Can staff move efficiently during a full turn? Calculate seating capacity against kitchen capacity — can the kitchen actually produce enough food to serve a full dining room?
Step 5: Model occupancy cost
Include base rent, NNN charges, utilities, property tax pass-throughs, and a reserve for maintenance and repairs. Then test that number against realistic sales projections — not your opening-month optimism, but your month-18 steady-state average, including January and February.
Step 6: Negotiate before excitement takes over
The best time to negotiate is before you’ve mentally moved in. Once you’re emotionally attached to a space, you’ll rationalize lease terms you should reject. Bring in a commercial real estate broker or attorney who specializes in restaurant leases — the cost is trivial compared to the cost of a bad lease.
Why this blog’s focus matters now
The restaurant industry is saturated with advice about menus, branding, social media, and operations. That advice is valuable, but it only works if the underlying real estate supports the business. A great menu in a bad location is a hobby, not a business.
The shift from a single brewpub story to a broader commercial real estate resource reflects a truth I learned the hard way: location isn’t a backdrop or a one-time decision. It’s an ongoing operating condition that affects every shift, every P&L line, and every guest experience. For food and beverage operators, the most valuable questions are often the least glamorous ones:
- Can customers find us without effort?
- Can staff work efficiently without fighting the floor plan?
- Can the lease structure survive a slow month, a recession, or a landlord who sells the building?
- Can the space grow with the concept, or will we outgrow it in three years?
- Can the numbers work at 70% of projected revenue, not just at 100%?
Those questions are what turn a good idea into a durable business. They’re not exciting, but they’re the difference between a packed house and an empty dining room.
Conclusion
Ten years of brewpub operations made one thing unmistakably clear: the space is part of the business model. The room, the lease, the access, the layout, the surrounding trade area — they all influence whether a restaurant fills seats or struggles to cover rent. A beautiful concept on paper means nothing if the physical space can’t support it.
For operators choosing a new site, the goal isn’t to find the prettiest space or the cheapest rent. It’s to find the space that fits the concept, supports the economics, and gives the business room to succeed over time. That’s where restaurant real estate stops being a cost center and becomes a competitive advantage.
FAQ
What is the most important factor in restaurant real estate?
Fit between the concept and the site. Foot traffic, access, layout, and rent all matter, but the space must support how the business actually operates — from kitchen production to guest flow to the dayparts you serve. A mismatch in any of those areas will cost you money every single shift.
How do I know if a restaurant location has enough foot traffic?
Observe the site at the exact dayparts you plan to serve — not just a busy Saturday afternoon. Look for qualified traffic: people who match your target demographic, are moving during your service hours, and have a reason to stop. Compare the area’s activity to nearby businesses with similar price points and service models.
What should I negotiate in a restaurant lease?
Focus on rent escalations (cap them), renewal options (fixed-rate if possible), tenant improvement allowance (enough to cover real buildout costs), free rent during buildout, exclusivity clauses, limits on personal guarantees, and clear maintenance responsibilities. Base rent is just one lever — the structural terms often matter more over the life of the lease.
Is buying better than leasing for a restaurant?
Leasing is usually better for newer or unproven concepts because it preserves capital and flexibility. Buying can make sense when the concept is stable, long-term control is important, and the property itself has strategic value. Most first-time operators should lease first, build the business, and consider ownership later.
Why do so many restaurants fail in good-looking spaces?
Because appearance doesn’t guarantee function. Poor layout, bad access, hidden occupancy costs, and the wrong trade area can undermine even a strong brand and menu. A beautiful dining room with a kitchen that can’t keep up, a lease that’s too expensive, or a location that’s invisible to qualified traffic is still a failing business — it just looks nicer while it struggles.