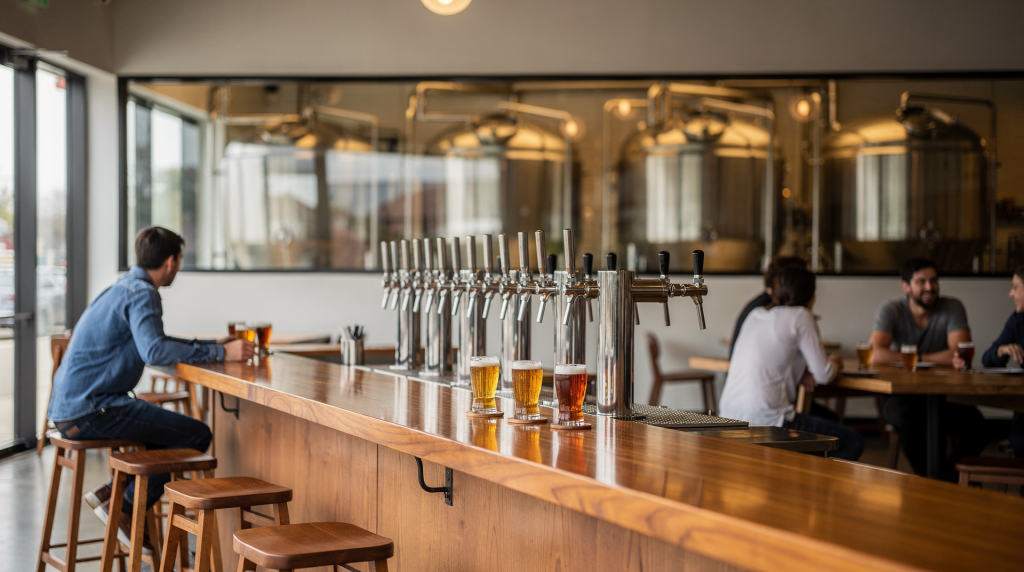
A brewpub is not just a restaurant with beer on tap. It’s a hybrid operation where the dining room, bar, kitchen, and brewery all have to work together from day one. That difference changes everything: the space you need, the permits you need, how guests move through the room, and even how you think about revenue. When we were scouting locations, we quickly learned that a standard restaurant lease and layout wouldn’t cut it — the building itself had to support two businesses under one roof, and that reality shaped every decision we made.
The short version: what set our brewpub apart
A traditional restaurant is built around food service first. A brewpub is built around food service plus on-site beer production, which means the business has to function like two operations under one roof. In practice, that affects layout, equipment, staffing, licensing, and the guest experience. When you’re negotiating a lease, you’re not just asking whether the space can handle a kitchen hood — you’re asking whether the floor can support the weight of fermentation tanks, whether there’s adequate drainage for brewing, and whether the HVAC can manage the heat and humidity from both the kitchen and the brewhouse. Miss any of those, and you’re signing up for a costly retrofit or a failed concept.
1) We were running two businesses, not one
A standard restaurant focuses on kitchen output, dining room turnover, and beverage sales as a support category. A brewpub has to manage both restaurant operations and brewing operations at the same time. That means you are balancing food cost, labor, and table turns while also thinking about brewing schedules, tank capacity, keg handling, and beer production timing. I remember sitting down with our lease agreement and realizing that the buildout timeline had to account for two separate equipment installations, two sets of inspections, and a construction schedule that couldn’t afford delays on either side. If the brewery wasn’t ready by opening, we’d be a restaurant with empty taps — and that’s not what our guests were coming for.
What that looked like in real terms
- The kitchen had to support a full food menu, not just snacks or bar food. We needed a proper line, prep space, and walk-in cooler that could handle both food inventory and keg storage without cross-contamination risks.
- Brewing production had to be planned around service hours and storage needs. Our brew days started early — often before the kitchen prep team arrived — to avoid competing for floor space and utilities during peak service.
- The beer program was part of the core guest experience, not an add-on. That meant the bar layout had to showcase the tanks, and the server stations needed direct access to draft lines without blocking the dining flow.
2) The space had to work harder
Traditional restaurants can often fit into a more compact, food-first layout. Brewpubs usually need extra square footage because they must make room for brewing equipment, storage, and service flow in addition to the dining room and kitchen. In many setups, the brewing area can take a meaningful share of the total footprint — in our case, it consumed nearly 20% of the usable floor area — which directly affects how many seats you can support. When we evaluated properties, we walked away from several “perfect” restaurant spaces because the landlord couldn’t accommodate the structural modifications we needed, or because the CAM charges would have ballooned once we added the brewery’s utility demands.
Space priorities we had to think about
- Brewing equipment and fermentation space — not just the brewhouse itself, but room to maneuver kegs, clean tanks, and store grain without blocking exits.
- Cold storage and keg handling — a dedicated walk-in cooler for beer separate from the kitchen’s food storage, which meant more square footage and higher refrigeration costs.
- Kitchen line and prep area — sized to handle a full menu, not a limited bar-food selection, with enough dry storage for both food and brewing ingredients.
- Dining room seating — every square foot given to the brewery was a seat we couldn’t sell, so we had to calculate revenue per square foot across both sides of the business.
- Bar flow and pickup points — the bar had to serve both dining room guests and drinkers at the bar, with a layout that didn’t trap servers behind a crowd.
- Restrooms and guest circulation — brewing equipment can’t block paths to restrooms or emergency exits, and the health department cares about how guests move through production areas.
Why this matters
A bad restaurant layout is inconvenient. A bad brewpub layout can hurt production, slow service, and make the whole business feel disorganized. I’ve seen operators sign a lease on a space with a beautiful storefront, only to discover that the only place for fermentation tanks was in a basement with no floor drain and a ceiling too low for proper ventilation. That’s not a fixable problem — it’s a lease you need to break. When you’re touring a potential site, bring your brewer and your contractor, and walk the space with the specific equipment list in hand. If the landlord hesitates on allowing the necessary tenant improvements, keep looking.
3) The guest experience was different from the start
In a traditional restaurant, guests come mainly for food, service, and atmosphere. In a brewpub, the beer itself is part of the experience, and that changes expectations. People often want to see the brewing side, ask questions about the beer, and feel that the place has a distinct identity. Our regulars would bring out-of-town visitors specifically to show them the tanks and talk about the brewing process. That kind of engagement is powerful, but it also means your layout has to invite curiosity without compromising safety or workflow. We positioned our brewhouse behind a glass wall visible from the main entrance — it became a focal point that anchored the room and gave first-time guests an immediate sense of what we were about.
Common brewpub experience differences
- Guests expect house-made beer, not just a broad beer list. They’ll ask what’s brewing today, and they’ll notice if the tanks are empty.
- The room often feels more casual and social. Our seating mix leaned toward communal tables and bar seating rather than formal dining setups, which matched the brewery vibe and improved turnover.
- Brewing equipment may be visible as part of the design. This isn’t just aesthetics — it affects lighting, noise levels, and how you zone the space for different guest experiences.
- Staff may need to speak confidently about beer styles and pairings. That’s a training investment, but it pays off in higher check averages and repeat visits.
4) The licensing and compliance load was heavier
A traditional restaurant already has a stack of permits and health requirements. A brewpub adds brewing-specific rules on top of that, which means more coordination across local, state, and federal levels. That dual structure is one of the biggest differences in day-to-day ownership. When we applied for our permits, the timeline stretched months longer than a standard restaurant because the brewing license required separate inspections and approvals that didn’t always align with the health department’s schedule. If you’re negotiating a lease, build that delay into your rent commencement date — a landlord who insists on rent starting before you’re legally allowed to operate is setting you up for cash-flow problems from day one.
Typical compliance layers for a brewpub
| Area | Traditional Restaurant | Brewpub |
|---|---|---|
| Food service permit | Yes | Yes |
| Health department compliance | Yes | Yes |
| Alcohol licensing | Often yes, if serving alcohol | Yes, plus brewing-related approvals |
| Brewing permit | No | Yes |
| Equipment/buildout complexity | Moderate | Higher |
Practical takeaway
If you are evaluating a brewpub space, the lease and buildout have to be checked against what the site can legally and physically support. A beautiful room that cannot handle ventilation, drainage, or equipment load is not a workable location. I’ve seen landlords offer generous tenant improvement allowances for spaces that couldn’t legally house a brewery — the money looks good on paper, but it doesn’t fix a zoning restriction or a structural limitation. Before you sign anything, get written confirmation from the municipality that your intended use is permitted, and have an engineer assess the floor load, utility capacity, and exhaust requirements.
5) The menu had to match the beer, not compete with it
A traditional restaurant menu is usually the primary product. In a brewpub, food and beer have to support each other. That does not mean the food matters less. It means the menu has to be designed with the beer program in mind. We learned this the hard way when we initially tried to run a menu that was too ambitious — too many dishes, too much prep, and not enough connection to what was coming out of the tanks. The kitchen got buried, ticket times spiked, and the beer program felt disconnected from the dining experience. We scaled back, focused on dishes that paired naturally with our core styles, and saw both food quality and beer sales improve.
We had to think about:
- Pairing dishes with core beer styles — an IPA-friendly menu looks different from a stout-driven one, and your food should reflect what’s on tap most often.
- Keeping prep efficient enough for brewery-driven demand — brewpub traffic can be unpredictable, with rushes tied to beer releases or events, so the kitchen needs to handle volume without a massive brigade.
- Avoiding a menu so large that it strained labor — every additional dish adds complexity to ordering, storage, and line execution, and in a brewpub, you’re already managing a second operation.
- Building dishes that fit the brand and the room — a brewpub with a rustic, industrial feel shouldn’t serve fussy plated desserts; the menu should feel like it belongs in the space.
This is one of the most misunderstood differences. A brewpub does not succeed because it has a long menu. It succeeds when the menu, beer, and service model feel intentionally connected. When we redesigned our menu around that principle, our per-person average went up because guests ordered more food that actually complemented their beer choices.
6) Staffing was more specialized than people expected
A restaurant team can be built around front-of-house, back-of-house, and management roles. A brewpub adds brewing operations, which creates more specialized labor and coordination needs. Even if one person is not brewing full-time, the team still needs enough technical knowledge to keep everything moving. Our head brewer wasn’t just a production role — they had to coordinate with the kitchen on spent grain disposal, with the bar on tap line cleaning schedules, and with management on inventory that affected both food and beverage costs. That cross-departmental communication doesn’t happen automatically; you have to build it into your operating procedures and your hiring criteria.
Staffing needs that changed
- Beer knowledge for servers and bartenders — not just tasting notes, but understanding how the beer is made, why certain styles pair with certain dishes, and how to describe the brewery’s process to curious guests.
- Coordination between kitchen and brewery schedules — brew days can conflict with prep hours, and both teams need access to shared spaces like the walk-in and the loading dock.
- Extra attention to cleaning and safety around brewing zones — chemicals, hot liquids, and heavy equipment mean that front-of-house staff need clear boundaries and training on where they can and cannot go.
- Management oversight across two operating systems — a GM who only understands restaurants will struggle with the brewery’s production cycle, cost structure, and regulatory requirements.
7) The business model depended on more than table sales
Traditional restaurants live and die by food sales, beverage sales, and table turnover. Brewpubs can benefit from producing beer on-site, which gives them a different margin structure and a stronger identity in the market. That does not make the model easy, but it does change the economics. Our house-brewed beer carried margins that were significantly better than what we’d get from selling guest taps, and it gave us a product that customers couldn’t buy anywhere else. When we looked at our P&L, the brewery side wasn’t just a marketing gimmick — it was a real contributor to the bottom line, even after accounting for the extra labor, equipment depreciation, and utility costs.
Why that mattered
- House beer created a product customers could not get elsewhere — that exclusivity drove word-of-mouth and gave us pricing power that a standard restaurant doesn’t have.
- Beverage revenue had a stronger brand story — guests weren’t just buying a drink; they were buying into the experience of drinking something made on-site, which justified a premium.
- The brewery side added operational complexity, but also differentiation — in a crowded restaurant market, being “the place that brews its own beer” helped us stand out to both customers and potential investors.
Where traditional restaurants and brewpubs split most clearly
| Category | Traditional Restaurant | Brewpub |
|---|---|---|
| Core product | Food | Food + house beer |
| Space needs | Kitchen + dining room | Kitchen + dining room + brewing area |
| Guest expectation | Dining experience | Dining experience plus brewery identity |
| Operational focus | Service efficiency | Service efficiency + brewing workflow |
| Compliance | Food and alcohol rules | Food, alcohol, and brewing rules |
The biggest lesson: the space had to fit the concept
What made our brewpub different was not just the beer or the menu. It was the fact that the entire business depended on the building working the right way. That is the part many operators underestimate. A brewpub needs a layout that supports production, a dining room that feels inviting, and a location that can attract enough traffic to justify both sides of the operation. When our lease ended and the building was sold, we saw firsthand how a new owner could strip away everything that made the space functional — and how quickly a concept can unravel when the physical environment no longer supports it.
For us, the right space was never just a backdrop. It was part of the business model. The brewing equipment wasn’t decoration; it was infrastructure that dictated column spacing, floor drains, ceiling height, and even the location of the bar. If you’re looking at a potential brewpub site, don’t fall in love with the exposed brick and the high ceilings until you’ve confirmed that the bones of the building can actually support what you’re trying to build.
What operators should check before opening a brewpub
Quick checklist
- Confirm the site can support brewing equipment and utility needs — get an engineer’s assessment of floor load, electrical capacity, water supply, drainage, and ventilation before you sign a lease.
- Map guest flow from entrance to bar, dining, restrooms, and exits — the brewery should be visible but not obstructive, and the path from kitchen to dining room shouldn’t cross brewing operations.
- Verify licensing requirements at federal, state, and local levels — start this process early, because brewing permits can take months and may require inspections that affect your buildout timeline.
- Make sure the kitchen plan matches the menu and labor model — a brewpub kitchen needs to be efficient enough to handle volume without a huge staff, because your labor budget is already stretched across two operations.
- Test whether the location has the visibility and foot traffic needed for the concept — a brewpub in a hidden side street might work if you have a strong destination reputation, but most need some level of walk-by traffic to fill seats on weeknights.
- Check whether the layout supports both production and a comfortable guest experience — noise from the brewhouse, smells from the kitchen, and temperature control all affect how long guests stay and whether they come back.
FAQ
Is a brewpub the same as a traditional restaurant?
No. A brewpub combines a restaurant with on-site beer production, so it has different space, licensing, staffing, and operational requirements. When you’re looking at commercial properties, a space that works for a restaurant may not work for a brewpub — and vice versa.
Does a brewpub need a full kitchen?
Usually yes. Brewpubs are typically hospitality-first businesses with a proper food menu, not just a beer room with snacks. The kitchen needs to be sized and equipped to handle a real menu, which affects your buildout costs, your health department approvals, and your ongoing labor model.
Why is layout more important in a brewpub?
Because the space has to support brewing, storage, service, and guest comfort at the same time. A weak layout can hurt both production and the customer experience. I’ve seen brewpubs where the only path from the kitchen to the dining room went right past the brew deck — during a brew day, servers were dodging hoses and hot kettles, and ticket times suffered.
What is the main advantage of a brewpub over a standard restaurant?
The biggest advantage is differentiation. House-brewed beer creates a stronger brand identity and a product that feels unique to the location. In a market where restaurants compete fiercely on food quality and price, a brewpub has a built-in differentiator that can’t be easily replicated by the place next door.
What is the biggest mistake new brewpub operators make?
Assuming a good restaurant plan will automatically work as a brewpub plan. Brewing changes the footprint, compliance load, staffing, and flow of the entire business. I’ve watched operators sign a lease on a space that was perfect for a restaurant, then realize too late that it couldn’t accommodate the brewing equipment without a six-figure structural retrofit that the landlord wouldn’t approve.
Final takeaway
A traditional restaurant is built to serve food efficiently. A brewpub is built to serve food and produce beer in a way that feels seamless to the guest and manageable for the operator. That extra layer is what made our brewpub different, and it is also what makes site selection and layout so critical for anyone trying to build one successfully. When you’re walking through a potential space, don’t just imagine the dining room — imagine the brew day, the delivery of grain, the cleaning of tanks, and the flow of guests on a busy Saturday night. If the building can’t handle all of that gracefully, it’s not the right building, no matter how good the location looks on paper.