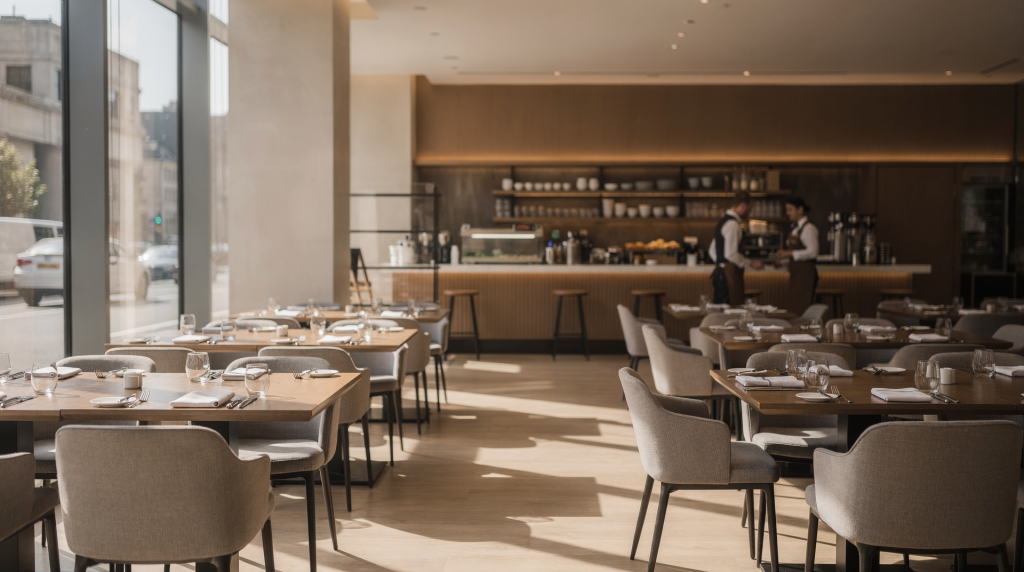
Opening a restaurant is never just a food decision. It is a location decision, a lease decision, and a layout decision all at once. I learned this the hard way when our brewpub’s lease ended and the building sold — we had built something that worked, but the space itself was a quiet partner in that success. The right space can lower startup risk by reducing buildout surprises, improving visibility, supporting smoother operations, and giving the concept a better chance to generate sales before the cash runs out.
Why space choice matters more than many first-time operators expect
A restaurant can have a strong menu, solid branding, and an experienced team and still struggle if the building works against it. I’ve watched talented chefs sign leases on spaces that looked promising on a broker’s flyer, only to discover that the ventilation couldn’t handle their cooking line or that the grease trap was undersized for their volume. In practice, the biggest opening risks usually come from three areas: the wrong lease, underestimated infrastructure costs, and running out of cash before the concept gains traction.
That is why “good location” is not just about being on a busy street. It is about whether the space matches the business model, can legally support the concept, and does not force the operator into a costly and fragile opening. A brewpub with a 10-barrel system needs different bones than a coffee shop, and treating them as interchangeable is how buildout budgets blow up.
The opening-risk chain: where bad spaces create problems
A difficult site rarely fails for one reason. It usually creates a chain reaction — one I’ve seen enough times to recognize the pattern before the lease is even signed:
- The rent is high because the area has strong traffic. The broker pitches the address, not the operational reality.
- The space needs major work because it was not previously a restaurant. Maybe it was a retail shell or an old office — nothing is where it needs to be.
- The buildout takes longer than expected, so carrying costs increase. Every extra month of construction is another month of rent, utilities, and often pre-opening payroll.
- The operator launches with less cash cushion than planned. The contingency fund that was supposed to cover the first six months of operations got eaten by HVAC upgrades and permit delays.
- The restaurant opens before the team has fully stabilized operations. The soft opening becomes a survival exercise.
The result is a business that is technically open but financially exposed. The kitchen might be putting out good food, but the margins are already compressed before the first Yelp review goes live.
A practical case study framework
Think of two restaurant concepts with the same budget and the same operating team. Both have a solid menu and a capable chef. The only difference is the space.
| Factor | Space A: Good fit | Space B: Poor fit |
|---|---|---|
| Former use | Previous food service tenant | Office or retail shell |
| Kitchen infrastructure | Existing hood, gas, grease trap, and ventilation | New systems required |
| Visibility | Street-level exposure and clear signage | Hidden entrance, weak sightlines |
| Access | Easy parking and direct entry | Confusing access and poor circulation |
| Lease structure | Clear obligations, TI support, renewal options | Vague costs and aggressive escalations |
| Opening risk | Lower | Higher |
The difference is not cosmetic. Space A reduces buildout uncertainty and gives the business a better chance to open on schedule — and on budget. Space B may still work, and I’ve seen operators pull it off, but it demands more capital, more patience, and a risk tolerance that most first-time restaurateurs don’t actually have once the bills start arriving.
What makes a restaurant space lower risk
1. It already supports food service
The safest openings often happen in spaces that were previously restaurants or similar food businesses. When our brewpub was scouting its second location years ago, we walked into a former Italian restaurant and immediately saw what we weren’t going to have to build: the hood was there, the gas lines were sized for a real kitchen, and the grease trap was already permitted. That matters because converting a non-restaurant shell can trigger major infrastructure work, including hood installation, fire suppression, gas lines, grease management, and HVAC upgrades — and none of that is cheap or fast.
A space with existing food-use infrastructure reduces three kinds of risk:
- Construction risk — fewer unknowns behind the walls
- Permit risk — health department and building code approvals are more predictable
- Budget overruns — the scope of work is renovation, not full conversion
This does not guarantee an easy opening, but it removes some of the biggest surprise costs that I’ve seen derail projects before the first plate hits the pass.
2. It matches the concept’s service style
Not every concept needs the same kind of building, and forcing a square peg into a round hole is expensive. I’ve seen a fast-casual taco concept try to make a long, narrow former fine-dining space work — the flow was awkward, the kitchen was in the wrong place, and the queue snaked through the dining room. They spent money fighting the building instead of working with it.
Here’s how different concepts typically need different bones:
- Counter-service concepts need efficient flow and clear queue management. The line should move without blocking the entrance or the pickup area.
- Full-service restaurants need dining-room comfort, table spacing that doesn’t make servers play Twister, and kitchen throughput that matches the seat count.
- Cafés need strong morning visibility, quick access for grab-and-go customers, and enough circulation that the espresso line doesn’t trap people by the door.
- Bakeries need production space, dry and cold storage, and early delivery access that doesn’t disrupt the front of house.
- Bars and brewpubs need bar placement that anchors the room, a seating mix that works for both drinkers and diners, and often stronger utility capacity — brewing equipment pulls serious power and water.
A concept that fights the space will spend money making the building do something it was never designed to do, and those compromises tend to show up in daily operations, not just the construction budget.
3. It has the right visibility and traffic pattern
High-foot-traffic areas can support sales growth, but they often come with higher rent — sometimes dramatically higher. That tradeoff only works when the customer base is likely to convert. A $45-per-square-foot triple-net lease on a busy downtown corner might pencil out for a lunch-driven salad concept with high turnover. It probably won’t for a dinner-only tasting menu restaurant that turns tables once per night.
For example:
- A lunch-driven concept may do well near offices — the traffic is there between 11:30 and 1:30, and the customers want speed and consistency.
- A family concept may perform better near neighborhoods and shopping access — ease of parking and a low-friction arrival matter more than sidewalk density.
- A destination restaurant may not need constant walk-by traffic, but it does need easy parking and clear arrival flow. If guests get lost or frustrated before they even walk in, the reservation doesn’t matter.
The key is not “most traffic.” The key is “the right traffic” for the specific concept, at the right times of day, at a rent level the model can absorb.
4. It has sane access and circulation
A restaurant can look great on paper and still frustrate guests if access is awkward. Good sites usually make it easy to enter, park, find the front door, and move through the space without confusion. I once evaluated a space for a potential brewpub expansion that had a gorgeous interior but an entrance tucked behind a parking garage elevator bank. Guests would have had to navigate a maze just to find the host stand.
Red flags include:
- Hidden entrances that aren’t visible from the street or parking area
- Poor signage visibility — either blocked by trees, other tenants, or restricted by landlord rules
- Congested parking that creates a bottleneck during peak hours
- Shared access that can be blocked or changed — delivery dock conflicts, shared driveways, neighbor disputes
- Tight paths that hurt guest flow — especially dangerous on busy Friday nights when the room is at capacity
Small access problems can become big operational problems when the room fills up. A server who can’t navigate between tables without asking guests to shift their chairs is a service failure waiting to happen.
5. The lease protects the business, not just the landlord
Lease terms are part of opening risk, and I’ve learned to read them with the same intensity as a kitchen P&L. A strong location with a bad lease can still become a bad deal — and it’s a slow bleed that’s harder to fix than a menu problem.
Important terms to review before getting attached to a space include:
- Base rent and escalation schedule — is the Year 5 number still viable?
- Triple net or other pass-through expenses — these can add 30-50% on top of base rent in some markets
- Tenant improvement allowance — and, critically, when does it get disbursed? After construction or as reimbursement?
- Rent abatement during buildout — free rent during construction isn’t automatic; negotiate it
- Renewal options — a successful restaurant shouldn’t be at the landlord’s mercy when the initial term ends
- Permitted use — make sure the concept is explicitly allowed, not just vaguely compatible
- Exclusivity clauses — if you’re opening a pizza concept in a center, you don’t want another pizzeria moving in next door
- Maintenance and repair responsibilities — especially for HVAC, hood systems, and grease traps
If these terms are unclear or unbalanced, the operator may discover too late that “affordable rent” was only the starting number. The real cost reveals itself over time in CAM charges, maintenance bills, and escalations that outpace revenue growth.
Space features that reduce opening risk
| Feature | Why it matters |
|---|---|
| Existing restaurant infrastructure | Cuts buildout cost and timeline, reduces permit surprises |
| Adequate electrical and HVAC | Supports kitchen equipment loads and guest comfort simultaneously |
| Grease trap and ventilation capacity | Prevents expensive retrofits that can kill a budget mid-construction |
| Clear parking and access | Improves conversion from traffic to sales — fewer guests give up and leave |
| Strong signage rights | Helps guests find the business, especially in mixed-use or multi-tenant buildings |
| Flexible floor plan | Makes service easier and future changes cheaper — layouts evolve over time |
| Reasonable lease terms | Reduces financial exposure and creates room to stabilize operations |
A step-by-step way to evaluate opening risk before signing
Step 1: Check whether the space is legally usable
Do not assume a commercial property is automatically approved for food service. I’ve seen this assumption cost operators months of delays and thousands in legal and permit fees. Zoning, permitted use, hours, alcohol sales, and outdoor seating may all be restricted in ways that aren’t obvious from a listing sheet.
Ask for — and verify — these items before getting emotionally invested:
- Zoning confirmation in writing, not just the broker’s verbal assurance
- Certificate of occupancy details — what uses are actually permitted?
- Previous use history — was it ever a food service establishment, and if so, when?
- Local permit requirements — health department, building department, fire marshal
- Any landlord restrictions — some landlords impose operational limitations beyond what the city requires
Step 2: Inspect the infrastructure with the concept in mind
This is where the menu and operating model need to be in the room, not just in the business plan. A space that worked for a sandwich shop may not work for a full-scale kitchen with a charbroiler and a combi oven.
Walk the space with someone who understands kitchen systems and ask:
- Can the kitchen support the actual cooking method? Electric isn’t the same as gas, and not every space has the gas capacity for a busy line.
- Is there sufficient ventilation? Hood capacity, makeup air, and exhaust routing are not theoretical — they’re measured in CFM and constrained by building structure.
- Are gas, water, drainage, and electrical systems adequate? A 200-amp panel might be fine for a coffee shop but useless for a brewery.
- Is the HVAC strong enough for kitchen heat and guest comfort? Dining rooms get hot fast when the hood isn’t balanced properly.
- Is there enough storage and prep space? Dry storage, cold storage, and prep areas often get shortchanged in the floor plan sketch.
A beautiful dining room cannot compensate for an undersized back of house. Guests might not see the kitchen, but they’ll feel its limitations when ticket times stretch and the dining room heats up.
Step 3: Compare total occupancy cost to expected sales
Rent alone is not the real number — and treating it that way is one of the most common errors I see in early-stage pro formas. Occupancy cost includes base rent, common-area charges, taxes, insurance, and maintenance obligations, particularly in triple net lease structures where the tenant carries a significant share of building expenses.
A common practical test is this: can the total occupancy cost stay at a level the concept can support once labor, food cost, and debt service are included? Industry benchmarks vary, but if total occupancy cost pushes past 10-12% of projected revenue for a full-service concept, the model gets tight fast.
If occupancy cost is too high, the restaurant may be forced to chase volume before the operation is ready — and that’s when quality and consistency start to slip.
Step 4: Visit at different times of day
A site that looks busy at noon may be quiet at night. A site with good dinner traffic may be dead at breakfast. I’ve stood outside potential spaces at 7 a.m., 1 p.m., and 9 p.m. on different days of the week, just watching.
Walk the area during peak and off-peak hours to see:
- Foot traffic patterns — who’s walking by, and are they the target customer?
- Parking turnover — is it available when guests need it, or does it fill up with office workers during lunch?
- Neighbor mix — what other businesses are nearby, and do they help or hurt?
- Delivery access — can trucks get in without blocking the front entrance or violating noise restrictions?
- Safety and lighting — does the area feel safe at night when guests are leaving?
- Noise levels — is there a bar next door with live music until 2 a.m.?
This is one of the simplest ways to avoid romanticizing the space. A Tuesday afternoon walkthrough feels different from a Saturday night reality.
Step 5: Model the buildout risk
If the space needs major construction, price the delays and hidden systems work honestly. I’ve learned to take the contractor’s estimate and add a contingency that would make most operators uncomfortable — because the surprises are rarely pleasant ones. Spaces that require new exhaust, grease handling, or utility upgrades can add significant costs that weren’t in the initial scope.
Build a conservative budget that accounts for:
- Permits — and the time they take, not just the fees
- Contractor overruns — even good contractors encounter unknowns when walls open up
- Equipment lead times — some items take months, not weeks
- Code compliance — what passed inspection five years ago may not pass today
- Opening delays — every week of delay is a week of rent and carrying costs with no revenue
- Pre-opening payroll and occupancy costs — training staff, paying utilities, and covering the lease before the first dollar comes in
Common mistakes operators make when choosing space
- Choosing the cheapest rent instead of the best operational fit — low rent doesn’t matter if the space can’t support the concept
- Underestimating infrastructure costs in non-restaurant spaces — the savings on rent can evaporate in construction overruns
- Ignoring zoning and use restrictions — assuming it’ll be fine is not due diligence
- Assuming traffic automatically equals sales — conversion depends on access, visibility, and whether the traffic matches the concept
- Signing before reviewing pass-through expenses — CAM charges and tax obligations can reshape the financial picture
- Overlooking signage and access — if guests can’t find the door, they can’t spend money
- Forgetting to test the space during different dayparts — a space that works at 2 p.m. may fail at 8 p.m.
- Failing to negotiate buildout support or renewal terms — these aren’t extras; they’re risk management tools
These mistakes are expensive because they usually show up after the lease is signed, when the operator’s leverage is gone and the only option is to spend more money.
What to negotiate before you commit
Some lease terms can materially reduce opening risk, and they’re worth pushing for even in competitive markets. Landlords often have more flexibility than they initially suggest, especially on items that don’t directly affect their net operating income.
Key negotiation targets include:
- Tenant improvement allowance to help fund buildout — this is essentially the landlord contributing to the cost of making the space usable
- Rent abatement during construction and ramp-up — free rent periods that give the business time to build and stabilize without the full lease burden
- Renewal options so a successful concept is not priced out too quickly — negotiate the renewal rent structure upfront, not later
- Caps on common-area or operating expense increases — CAM costs can spike unpredictably if not controlled
- Exclusive use protection if competition in the same center would hurt sales — especially important for specific concepts in multi-tenant developments
- Clear maintenance and repair responsibilities — who pays for what, especially for major systems like HVAC and roof
- Signage rights and access protections — visibility and entry should be protected in the lease, not just assumed
Negotiating these items does not just save money — though it often does. It creates breathing room. And breathing room is what lets a restaurant find its rhythm before the financial pressure forces bad decisions.
Practical checklist: does this space reduce risk?
Use this before signing anything binding. If the answer to any of these is “I’m not sure,” pause and get clarity:
- The space is zoned and permitted for the intended use — confirmed in writing, not assumed
- The previous use supports the concept or minimizes conversion work — infrastructure is already in place or gaps are fully understood
- Major kitchen systems are already in place or budgeted accurately — with a realistic contingency
- Parking, visibility, and access fit the target guest — tested at different times and days
- The lease terms are clear and financeable — a lender would be comfortable with the structure
- Total occupancy cost fits the projected revenue model — not just Year 1, but Year 3 and Year 5
- The floor plan supports efficient service and labor flow — servers and cooks can move without friction
- The opening timeline is realistic — padded for permits, construction delays, and equipment lead times
If two or more of these are weak, the site is probably adding risk instead of reducing it. That doesn’t mean walking away automatically — but it does mean walking in with eyes open and a budget that reflects the reality, not the hope.
Why the right space matters after opening too
A good space does not just help the restaurant launch. It continues to pay dividends long after the opening buzz fades. The spaces I’ve seen succeed over the long term tend to share qualities that extend beyond the initial construction phase.
A well-matched space supports:
- Faster guest comprehension — customers understand the concept and flow intuitively, without staff needing to explain how to order or where to sit
- Better staff movement — a logical layout reduces steps, speeds service, and cuts down on fatigue during long shifts
- Lower stress during rush periods — when the room fills up, the bones of the space either help or hurt
- Easier menu execution — the kitchen can actually produce what the menu promises, without workarounds and compromises
- More predictable sales patterns — consistent access and visibility lead to more reliable revenue forecasting
- Better long-term lease flexibility — renewal options and fair escalation structures keep a mature business from being squeezed out
That is why the best spaces often feel “right” operationally before they ever look impressive on a broker’s flyer. The instinct isn’t about aesthetics — it’s about recognizing that the building will either support the work or fight it every shift.
Conclusion
The right restaurant space reduces opening risk by lowering buildout surprises, improving customer access, supporting the operating model, and giving the business a lease structure it can survive. In a sector where cash burn, delays, and infrastructure problems can sink a concept before it matures — before the menu is dialed in, before the regulars find the place, before the team hits its stride — the space is not a backdrop. It is part of the business model, and it deserves the same rigor and honesty as the food cost spreadsheet and the staffing plan. Choose a space that works with the concept, not against it, and the odds of a sustainable opening shift meaningfully in your favor.
FAQ
How do I know if a space is worth the higher rent?
If the space saves meaningful buildout cost — because the kitchen infrastructure is already there — improves conversion from traffic, and supports stronger sales consistency, the higher rent may still be the better deal. Run the total occupancy cost against realistic revenue projections, not optimistic ones, and see if the numbers hold. Sometimes a cheaper space with six figures of infrastructure work is more expensive in the long run.
Is a former restaurant always the safest choice?
Not always, but it usually reduces infrastructure uncertainty. The real test is whether the existing systems fit your concept. A former sushi bar might have a hood and grease trap, but if your concept requires a charbroiler and heavy ventilation, the capacity may still fall short. Verify, don’t assume.
What is the biggest mistake first-time operators make?
Treating lease price as the whole decision and ignoring total occupancy cost, buildout complexity, and operational fit. The rent number is visible and easy to compare; the hidden costs and compromises reveal themselves later, when the operator has fewer options.
Should destination restaurants worry less about foot traffic?
They still need visibility, access, and parking. They may depend less on walk-by traffic, but convenience still affects sales. If guests have to circle for parking or can’t find the entrance, even a reservation-driven concept loses revenue from no-shows and frustrated arrivals.
What should I review before signing a restaurant lease?
Zoning, permitted use, buildout obligations, rent escalations, pass-through costs, renewal options, and signage and access rights. Ideally, have a commercial real estate attorney and an experienced restaurant operator review the terms — the combination of legal precision and operational experience catches things that either might miss alone.