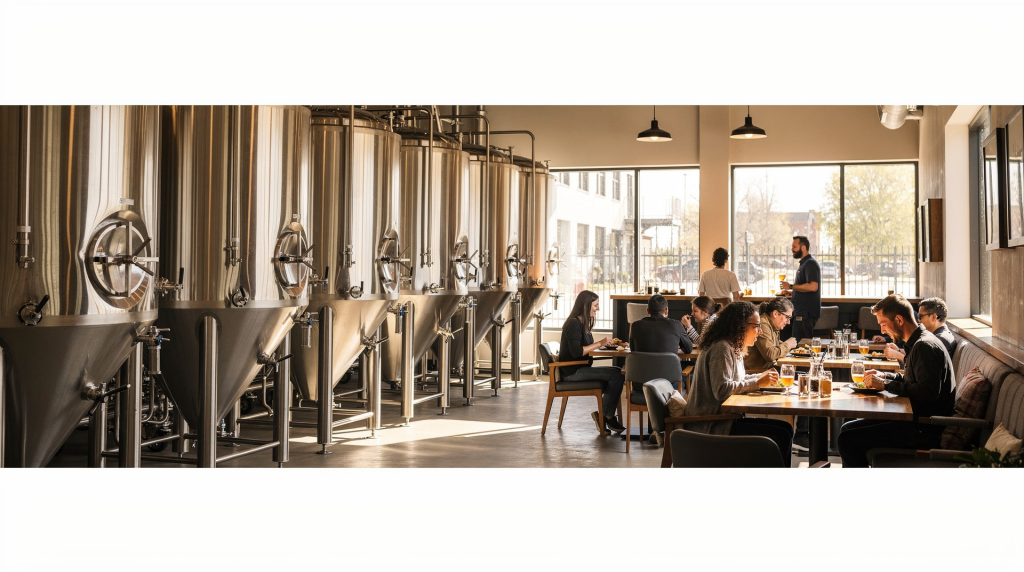
Every brewpub operator eventually hits the same wall: the brewhouse needs more room for a new fermenter, but the dining room is already turning away Friday night guests. These two sides of the business pull in opposite directions, and the square footage in between is finite. I learned this the hard way when we tried to squeeze a fourth 15-barrel tank into a space that was already tight on seating. The beer sold, but the wait times started costing us regulars.
The tension is real because production and hospitality have fundamentally different spatial needs. A brewhouse wants clear workflow, floor drains, and room to swing a paddle without knocking over a keg. A dining room wants warmth, flexibility, and enough seats to capture demand without feeling cramped. Get the balance wrong, and you end up with either a beautiful restaurant that can’t keep its taps flowing or a efficient brewery that nobody wants to sit in.
Why this balance matters
When production space is undersized, the brewery becomes the bottleneck. You run out of tank capacity right when demand peaks, packaging gets delayed, and your brewer starts triaging batches instead of refining recipes. I’ve seen operations where the head brewer spent more time shuffling kegs in a cramped cold room than actually brewing. That’s not just inefficient—it’s expensive. Every hour spent wrestling with a bad layout is an hour not spent making product that pays the rent.
On the flip side, an undersized dining room starves the business of its most profitable revenue stream: on-premise sales. You might have the best IPA in the neighborhood, but if guests can’t get a table, they’ll drink somewhere else. And it’s not just about seat count. A cramped dining room kills the guest experience. People don’t linger for a second round when they’re elbow-to-elbow with strangers and the server keeps bumping their chair. The right balance isn’t about maximizing both—it’s about allocating space based on your revenue mix, service model, and where you actually plan to grow.
The first decision: what business are you really running?
Before you sketch a floor plan or negotiate a lease, get brutally honest about what this location is supposed to be. The answer determines everything from your zoning requirements to your tenant improvement budget. I’ve watched too many operators try to be everything at once and end up mediocre at both.
- Taproom-first brewery: Beer sales drive the business. Food is secondary—maybe a few snacks, maybe a visiting food truck. The taproom is the showroom, and production is the engine. Your square footage should lean heavily toward tanks and cold storage, with just enough seating to keep the taproom lively.
- Restaurant-first brewpub: The dining experience leads. Beer is a differentiator, not the main event. The kitchen, dining room, and bar take priority. Production exists to supply the house and maybe a few local accounts, but you’re not chasing distribution volume.
- Hybrid operator: Both sides matter, but one still needs priority during peak periods. Maybe you’re a brewery with a serious kitchen, or a restaurant that self-distributes. The key is knowing which side gets the resources when they conflict—because they will conflict.
- Production-heavy brewery with a small public area: The focus is manufacturing, wholesale, and packaged beer. The taproom is modest—a tasting room, not a dining destination. This model works well in industrial-zoned spaces where rent is lower and the buildout can prioritize production flow over guest comfort.
This decision ripples through every line item: square footage, seating count, tank count, kitchen size, storage, and even where the entrance should be. A production-heavy brewery in a strip mall with a tiny storefront is a mismatch. A restaurant-first brewpub in a warehouse district with no foot traffic is equally doomed. The space has to match the concept, not the other way around.
A practical space allocation framework
The most common mistake I see is designing by instinct—”let’s put the bar here and the tanks over there”—instead of by use case. A better approach is to divide the footprint into functional zones and assign each zone a clear job. Here’s how that breaks down in practice:
| Area | Main purpose | Common pressure point |
|---|---|---|
| Brewhouse | Brewing, transfers, cleaning | Needs clear working lanes |
| Fermentation/cellar | Tank storage and conditioning | Often competes with customer-facing square footage |
| Cold storage | Kegs, cans, ingredients, finished goods | Easy to under-size |
| Kitchen | Prep, cooking, dish flow | Can choke operations if too small |
| Dining room | Seating and turnover | Needs flexibility for rushes |
| Bar/tap wall | Ordering and service speed | Often becomes the bottleneck |
| Storage/support | Dry goods, supplies, smallwares | Usually forgotten until late in design |
The right mix depends on whether profit comes more from pints sold, meals served, or production volume. A brewpub doing 70% food sales needs a very different allocation than one doing 70% beer sales. And don’t forget that support spaces—storage, dishwashing, staff areas—scale with both sides. Cut them, and you’ll feel it every single shift.
Start with demand, not square footage
When I walk through a potential space with an operator, the first question is almost always “How many seats can we fit?” That’s the wrong question. The right question is “How many seats does the business need to pay for this space?” The difference matters because oversized dining rooms bleed money in rent, utilities, and staffing, while undersized ones leave revenue on the table.
Estimate three numbers before you touch a floor plan:
- Peak seating demand: how many guests you expect during the busiest two-hour window. Be realistic—not your best Saturday ever, but a typical busy Friday.
- Turnover speed: how long guests typically stay. A brewery taproom might see 90-minute visits; a full-service restaurant could push two hours or more. This directly affects how many parties you can serve per seat per shift.
- Production needs: how much floor space brewing, fermentation, and storage actually require. This isn’t just tank footprints—it’s working clearance, aisle space, and room for future growth.
If the dining room is too large for your traffic, you create dead space that still costs you in CAM charges and utilities. If production is too large for your volume, you tie up rent in tanks instead of revenue-generating seats. I’ve seen breweries with beautiful 30-barrel systems that ran at 40% capacity—gorgeous equipment, terrible return on square footage.
How to decide whether to prioritize tanks or tables
This decision gets easier when you look at your revenue streams honestly. Use this simple test:
- Prioritize production if you sell significant packaged beer, distribute off-site, or plan to scale output quickly. Your taproom is a marketing tool, not the primary revenue engine.
- Prioritize dining room capacity if most revenue comes from on-site food and beverage sales. The brewery supports the restaurant, not the other way around.
- Balance both if your brand depends on the experience of seeing the brewery while eating and drinking. This is the classic brewpub model, and it’s the hardest to get right because neither side can dominate.
A useful rule I’ve come to trust: if guests are coming mainly for the food and atmosphere, the dining room should feel generous. High ceilings, comfortable spacing between tables, room to breathe. If they’re coming mainly for the beer, the production area still needs to be efficient and visible—but the seating can be tighter, more communal, more taproom than restaurant. The space should tell guests what to expect before they even look at a menu.
Layout principles that reduce conflict
1. Keep production and guest paths separate
Staff moving sacks of grain, kegs, and cleaning gear should not cross guest circulation more than absolutely necessary. Every time a brewer has to navigate through a crowd of customers to get to the cold room, you’re creating safety issues and slowing down service. Guests should have a clear, intuitive path from entry to host stand, bar, tables, and restrooms that never intersects with the production workflow. This isn’t just about efficiency—it’s about liability. A server carrying a hot plate and a brewer rolling a keg should never occupy the same aisle at the same time.
2. Protect the “working triangle” in the brewery
Inside production, the flow needs to be logical and linear. Raw materials come in, move to brewing, then to fermentation, then to cold storage, then out to packaging or draft service. Every time equipment placement forces staff to double back across the room, you lose labor efficiency. I once consulted on a brewery where the grain room was at the opposite end of the building from the mash tun—the brewer walked miles every brew day. That’s not a quirk, it’s a drain on your payroll.
3. Leave room for cleaning and access
A brewery is not a static machine room. People need to reach valves, drains, floors, tanks, and corners for daily cleaning and maintenance. Tight layouts often look fine on paper and become miserable in real life. I’ve seen brewers who had to climb over fermenters to reach a clogged drain, and cold rooms so packed that cleaning the floor meant moving 20 kegs outside first. If your layout makes cleaning a battle, it won’t get done properly—and that’s a quality and safety issue waiting to happen.
4. Build flexibility into the dining room
Dining demand changes by daypart. Lunch may need faster turnover with more two-tops; evenings may reward longer stays with larger parties. A good room can handle both with movable tables, mixed seating types, and an easy way to reconfigure for private events. Fixed banquettes look great but lock you into a single configuration. Modular furniture costs more upfront but pays off every time you host a buyout or reconfigure for a holiday rush.
Seating strategy: use different seat types on purpose
A strong dining room doesn’t rely on one table style. It blends seating to match customer behavior and maximize revenue per square foot. Here’s how different seat types serve different needs:
- Two-tops for couples and quick turns—ideal near the bar or in higher-traffic zones.
- Four-tops for most small groups—the workhorse of the dining room.
- Communal tables for higher occupancy and social energy—great for taprooms where solo drinkers and small groups mingle.
- Bar seating for solo guests and overflow—often the highest revenue per seat in the house.
- Booths or banquettes for comfort and longer stays—these encourage larger checks and repeat visits.
- Standing room near the bar for peak periods—not counted as a seat, but it keeps guests in the room spending money.
Mixing seat types helps you serve different party sizes without wasting space. A dining room full of four-tops will struggle with parties of two and six. A room with only communal tables will alienate couples on date night. The goal is flexibility without chaos.
Common trade-offs and how to handle them
More production space usually means fewer seats
That’s not a failure—it’s a business model decision. If your revenue comes primarily from distribution and packaged beer, then fewer seats is the right call. The key is to make sure each square foot on the production side is actually needed. Don’t build a 30-barrel brewhouse because it looks impressive; build it because your sales projections justify it. I’ve seen too many operators overbuild production and then struggle to fill the tanks while the taproom sits half-empty.
More seats usually means more support space
A bigger dining room needs more restrooms, more storage, more dish capacity, and often more staff circulation. If those support functions are ignored during the buildout, the room fills up but service quality drops. Guests notice when the kitchen can’t keep up, when the restroom line snakes through the dining room, or when servers are tripping over each other. Support space isn’t glamorous, but it’s what keeps the front-of-house running smoothly.
Visible brewing can help sales, but only if it does not disrupt flow
Guests often enjoy seeing the brewing process—it reinforces the craft story and justifies premium pricing. But glass-walled visibility should never force production to become a performance space that harms efficiency. I’ve seen breweries where the brewhouse was designed like a stage, with tight quarters and awkward access, all so guests could watch. The brewers hated it, and the beer suffered. Visibility should be a design feature, not an operational sacrifice. Put windows where they make sense, not where they force the brewhouse into a corner.
Step-by-step: how to balance the two sides
Step 1: Define revenue priorities
Decide whether the location is mainly a brewery, a brewpub, or a restaurant with beer. This isn’t a philosophical exercise—it’s a spreadsheet exercise. Look at your projected revenue mix and let the numbers guide the space allocation.
Step 2: Map the production workflow
List every function: grain receiving, brewing, fermentation, cold storage, cleaning, packaging, and service support. Walk through each step physically if you can. Where does the grain arrive? Where do the kegs get filled? Where does the spent grain go? Every step needs space, and the sequence needs to flow.
Step 3: Map the guest journey
Trace how a customer enters, orders, sits, moves to restrooms, and exits. Think about first impressions, bottlenecks at the host stand, and how guests navigate when the room is full. A guest who can’t find the restroom or feels lost in the space won’t come back.
Step 4: Assign square footage by function
Don’t size rooms evenly. Give more space to the areas that create revenue or remove operational friction. If the kitchen is your profit center, it gets priority. If distribution is your growth engine, the cold room gets priority. Be ruthless about this—every square foot has to earn its rent.
Step 5: Stress-test peak periods
Ask what happens on a Friday night, during a private event, or on a brewing day when the kitchen is also slammed. Where do the conflicts happen? Where does the system break? Fix those pressure points in the design phase, not during service.
Step 6: Leave growth room
If expansion is likely, protect a path for extra seating, another tank, or additional cold storage. You don’t need to build it now, but don’t design yourself into a corner where growth requires a full remodel. A good lease negotiation includes options for adjacent space or expansion rights—think about this before you sign.
Typical mistakes to avoid
- Designing for the best day instead of the busiest day—your layout needs to work when the room is full and the brewery is active, not just during a quiet Tuesday afternoon.
- Putting storage wherever space happens to remain—storage needs to be accessible, organized, and close to where items are used.
- Forcing staff and guests to share the same narrow paths—this creates bottlenecks, safety hazards, and a chaotic guest experience.
- Underestimating how much room cleaning and maintenance require—if your brewer can’t reach the tank valves, your kitchen can’t clean under the equipment, or your cold room can’t be mopped, you’ve designed a problem.
- Building too much seating without enough kitchen or bar support—a dining room that outpaces its service capacity is a recipe for long ticket times and frustrated guests.
- Overbuilding production space before demand justifies it—tanks sitting empty are expensive furniture.
- Forgetting that the room must feel comfortable, not just efficient—guests don’t care about your square footage calculations; they care about how the space makes them feel.
A quick checklist before finalizing the plan
- Does the brewery have a logical production flow from grain to glass?
- Can staff clean and maintain every major piece of equipment safely and without moving half the room?
- Can guests move through the room without crossing service paths or feeling lost?
- Is the seating mix suited to your expected party sizes and daypart shifts?
- Does the kitchen support the number of seats you plan to serve during peak hours?
- Are cold storage and dry storage large enough for real-world operations, not just theoretical capacity?
- Is there room to grow without a total remodel—or at least a clear path to expansion if the lease allows it?
The real goal: profitable tension, not perfect symmetry
A brewpub works when production and dining room demand support each other instead of competing for every square foot. The brewery creates the product and the story; the dining room turns that story into a profitable guest experience. When these two sides are in balance, the space feels intentional, not split in half.
The best spaces I’ve seen don’t feel like a compromise. Guests sense energy, comfort, and identity. Staff sense order, access, and efficiency. When both are true, the business has room to perform—and that’s when a brewpub becomes more than the sum of its square footage.
FAQ
How much space should go to production versus seating?
There is no universal split. The right ratio depends on whether the business is taproom-led, restaurant-led, or production-led. A distribution-focused brewery might allocate 70% to production; a restaurant-first brewpub might flip that ratio. The key is to let your revenue model dictate the allocation, not a generic industry benchmark.
Should the brewery always be visible to guests?
Not always. Visibility can add value by reinforcing the craft narrative, but only if it doesn’t compromise workflow, cleanliness, or comfort. If making the brewery visible forces awkward layout decisions or turns the brewhouse into a cramped display case, it’s not worth it. Strategic windows in the right places can achieve the effect without sacrificing operations.
What is the biggest planning mistake in a brewpub?
Underestimating support space. Storage, circulation, cleaning access, and service lanes are often the first things cut during design and the first things missed once operations begin. These spaces don’t generate revenue directly, but their absence erodes efficiency, safety, and guest experience over time.
How do I know if I have too many seats?
If service breaks down during busy periods, tables stay full too long without turning, or the kitchen and bar cannot keep up with order volume, the dining room may be oversized for the operation. Watch for bottlenecks: long ticket times, overwhelmed servers, and guests waiting too long for a table that’s already seated.
Can a small brewery still have a strong dining room?
Yes. A smaller production footprint can work well if the brand is guest-focused and the room is designed around efficient service and turnover. Some of the most successful brewpubs I’ve seen operate on surprisingly compact brewhouses because they’ve optimized every other part of the operation. The key is making sure the production capacity matches the dining room demand so you’re never running out of beer or wasting tank space.